
8 GREY STREET
Southgate, Ontario
MLS® X13726536
$525,000
- Status
- Active
- Property type
- House
- MLS® number
- X13726536
- Bedrooms
- 4
- Bathrooms
- 2
- Year built
- —
 1 / 45
Listing description
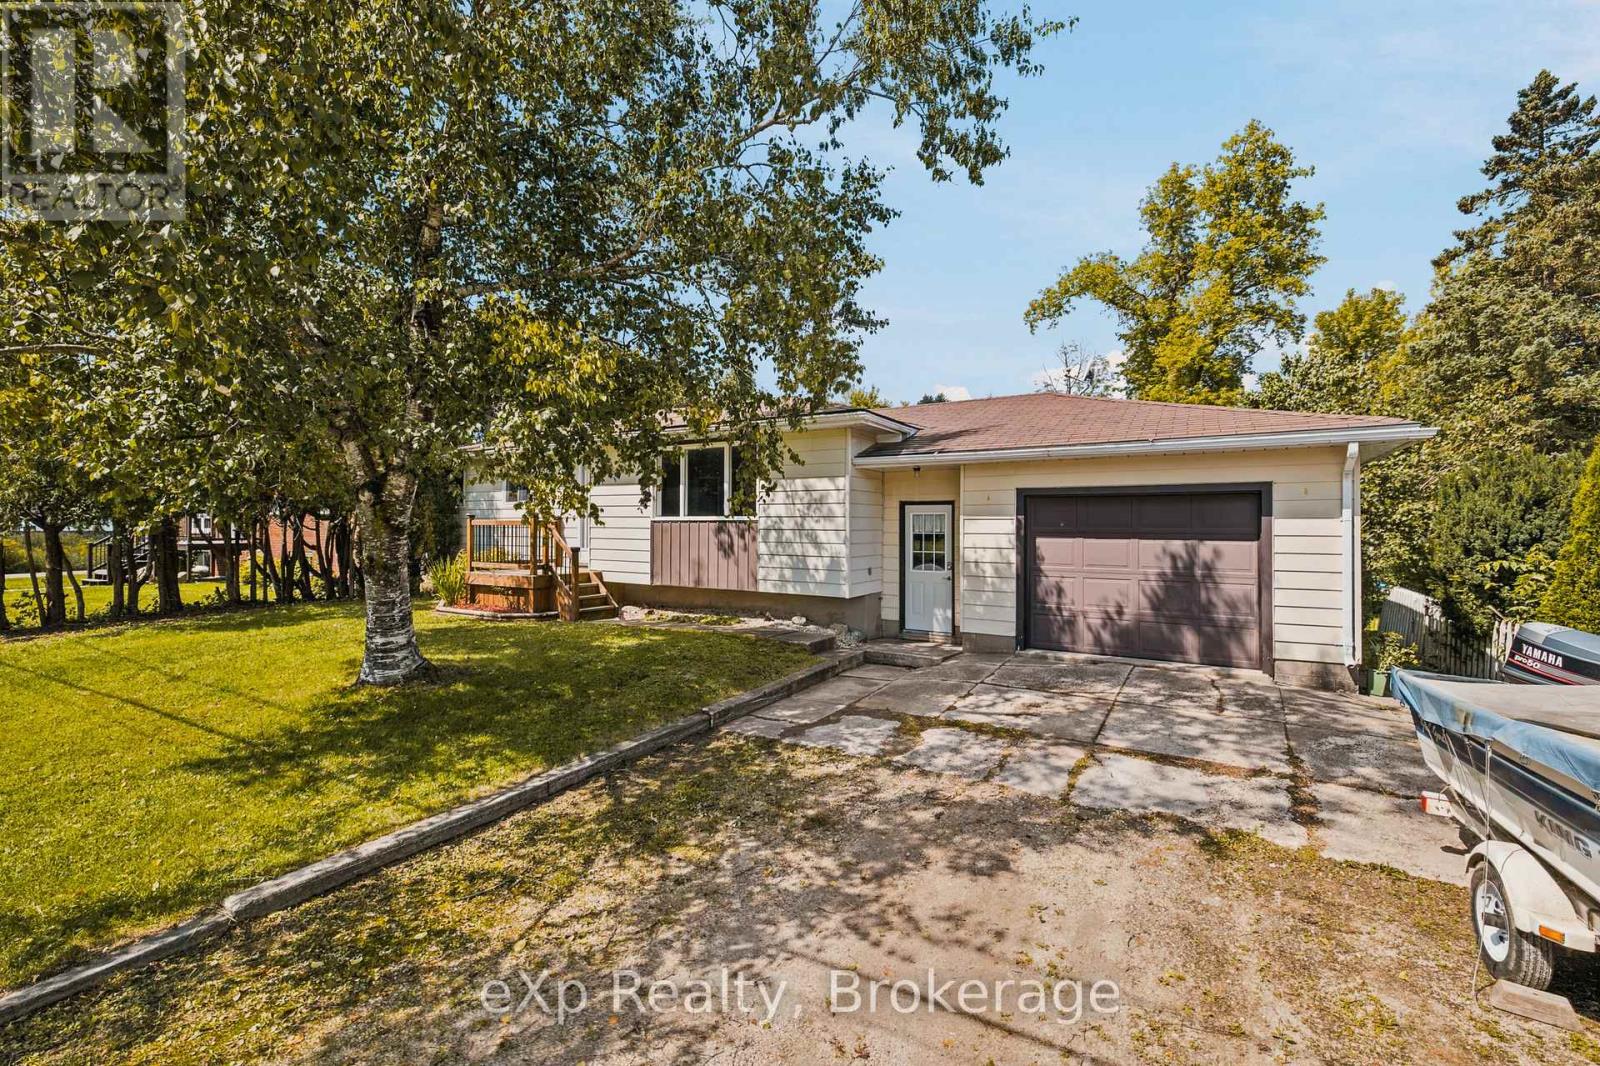
Offered for sale for the very first time, this well-loved Dundalk home has been owned by the same family since it was built and is ready to welcome its next chapter. Thoughtfully laid out with 4 bedrooms and 2 bathrooms, the home offers functional living spaces, plenty of storage and the kind of practical layout that makes everyday life easy. A cozy wood stove brings warmth and character to the home on crisp fall and winter days, while a separate entrance to the basement adds flexibility for a growing family, guests or future possibilities.
Outside, the large lot is framed by mature trees, creating a private and established setting that can be hard to find in town. Step out to the backyard deck and enjoy a great space for summer BBQs, morning coffee or evenings spent with family and friends, with plenty of yard left for kids, pets, gardens or simply enjoying the outdoors. An attached one-car garage adds even more everyday convenience and storage.
Located in the growing community of Dundalk, this is a solid, well-laid-out home with space to settle in, make it your own and create the next generation of memories. After a lifetime with its original owners, it's ready for someone new to call it home.
Property summary
- MLS® number
- X13726536
- Property type
- Single Family
- Building type
- House
- Title
- Freehold
- Land size
- 77.3 x 160.9 FT
- Annual property taxes
- $3,103.00
- Parking
- 5 spaces · Attached Garage, Garage
- Days on market
- 1 day
Features & details
- Heating
- Baseboard heaters, Electric, Wood
- Cooling
- None
- Basement
- Finished, Full
- Appliances
- Refrigerator, Central Vacuum, Dishwasher, Stove, Freezer, Water Heater
- Exterior features
- Aluminum siding
- Lot features
- Sump Pump
- Architectural style
- Bungalow
What would this home cost you?
Based on the $525,000 asking price at a 5.00% example rate, semi-annual compounding.
Renanza Realty Inc. can represent you on this property — send an enquiry to arrange a private viewing.
Listing courtesy of eXp Realty, OWEN SOUND.
The listing data displayed here is provided in part by the Canadian Real Estate Association (CREA) through its Data Distribution Facility (DDF®) and is drawn from Boards and Associations across Canada. Information is deemed reliable but is not guaranteed accurate by CREA. The listings are held by brokerages other than Renanza Realty unless otherwise noted.
The trademarks REALTOR®, REALTORS® and the REALTOR® logo are controlled by CREA and identify real estate professionals who are members of CREA. The trademarks MLS®, Multiple Listing Service® and the associated logos identify professional services rendered by REALTOR® members of CREA to effect the purchase, sale and lease of real estate as part of a cooperative selling system.