
8 Galmorgan Drive
Quispamsis, New Brunswick
MLS® NB147449
$799,900
- Status
- Active
- Property type
- House
- MLS® number
- NB147449
- Bedrooms
- 5
- Bathrooms
- 3
- Year built
- 2024
 1 / 50
Listing description
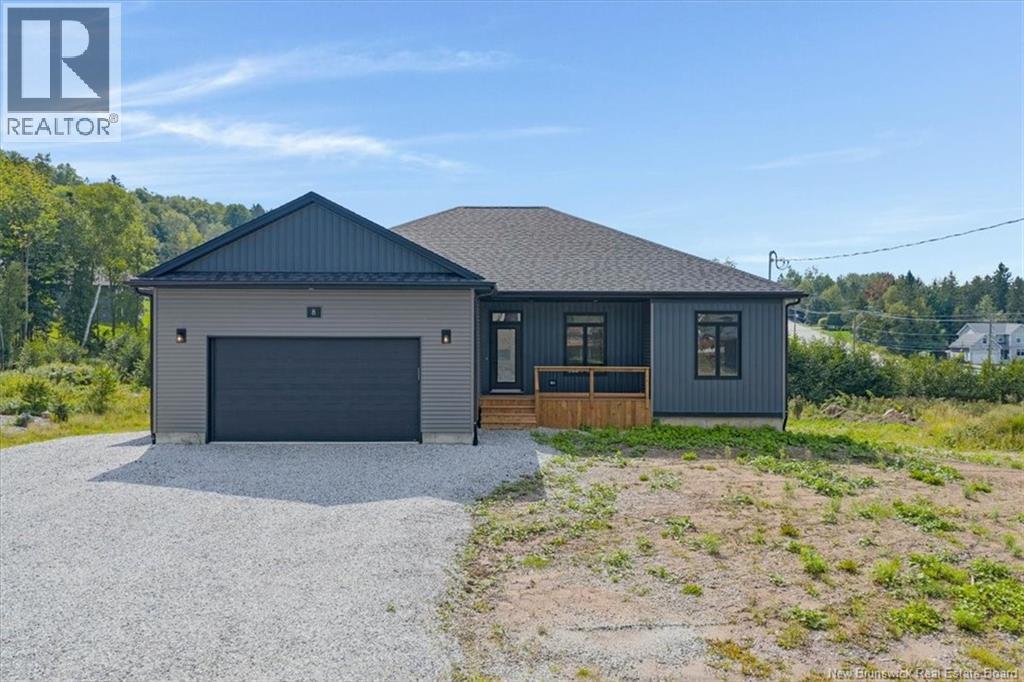
Welcome to 8 Galmorgan Drive, a beautifully finished modern bungalow built by highly regarded local builder MK Taylor Homes and located in one of Quispamsis most desirable neighbourhoods. Designed with both style and everyday living in mind, this impressive home offers a spacious, thoughtfully planned layout across two fully finished levels. The double attached garage and welcoming covered entry complement the homes clean, contemporary design.
Inside, soaring ceilings, oversized windows and hardwood flooring create a bright and inviting main level, while a fully ducted heat pump provides efficient year round heating and cooling. At the heart of the home is a beautifully appointed kitchen featuring quartz countertops, custom cabinetry, stainless steel appliances, contemporary lighting and a generous island ideal for gathering. The open-concept living and dining areas offer plenty of room to entertain, with patio doors leading to the covered back deck.
Three well-sized bedrooms and two full bathrooms complete the main floor, including a serene primary suite with a luxurious ensuite featuring a tiled shower, freestanding soaker tub and elegant finishes. The fully finished lower level adds exceptional versatility with two additional bedrooms, a dedicated home office, full bathroom and expansive family room. Perfect for guests, growing families or even multigenerational living.
Ideally located near schools, amenities, recreation and walking trails, 8 Galmorgan Drive brings together thoughtful design, quality craftmanship, exceptional versatility and beautifully finished living space in the heart of Quispamsis.
Property summary
- MLS® number
- NB147449
- Property type
- Single Family
- Building type
- House
- Square footage
- 3,400 sq ft
- Title
- Freehold
- Land size
- 1190 square meters
- Built in
- 2024
- Annual property taxes
- $10,203.84
- Parking
- Attached Garage, Garage
- Days on market
- 8 days
Features & details
- Heating
- Heat Pump, Baseboard heaters, Forced air, Electric
- Cooling
- Heat Pump
- Flooring
- Tile, Hardwood, Ceramic, Porcelain Tile
- Exterior features
- Vinyl
- Lot features
- Balcony/Deck/Patio
- Architectural style
- Bungalow
What would this home cost you?
Based on the $799,900 asking price at a 5.00% example rate, semi-annual compounding.
Renanza Realty Inc. can represent you on this property — send an enquiry to arrange a private viewing.
Listing courtesy of Keller Williams Capital Realty, Rothesay.
The listing data displayed here is provided in part by the Canadian Real Estate Association (CREA) through its Data Distribution Facility (DDF®) and is drawn from Boards and Associations across Canada. Information is deemed reliable but is not guaranteed accurate by CREA. The listings are held by brokerages other than Renanza Realty unless otherwise noted.
The trademarks REALTOR®, REALTORS® and the REALTOR® logo are controlled by CREA and identify real estate professionals who are members of CREA. The trademarks MLS®, Multiple Listing Service® and the associated logos identify professional services rendered by REALTOR® members of CREA to effect the purchase, sale and lease of real estate as part of a cooperative selling system.