
8 Franklyn Street
Dartmouth, Nova Scotia
MLS® 202623102
$564,900
- Status
- Active
- Property type
- House
- MLS® number
- 202623102
- Bedrooms
- 4
- Bathrooms
- 2
- Year built
- 1921
 1 / 33
Listing description
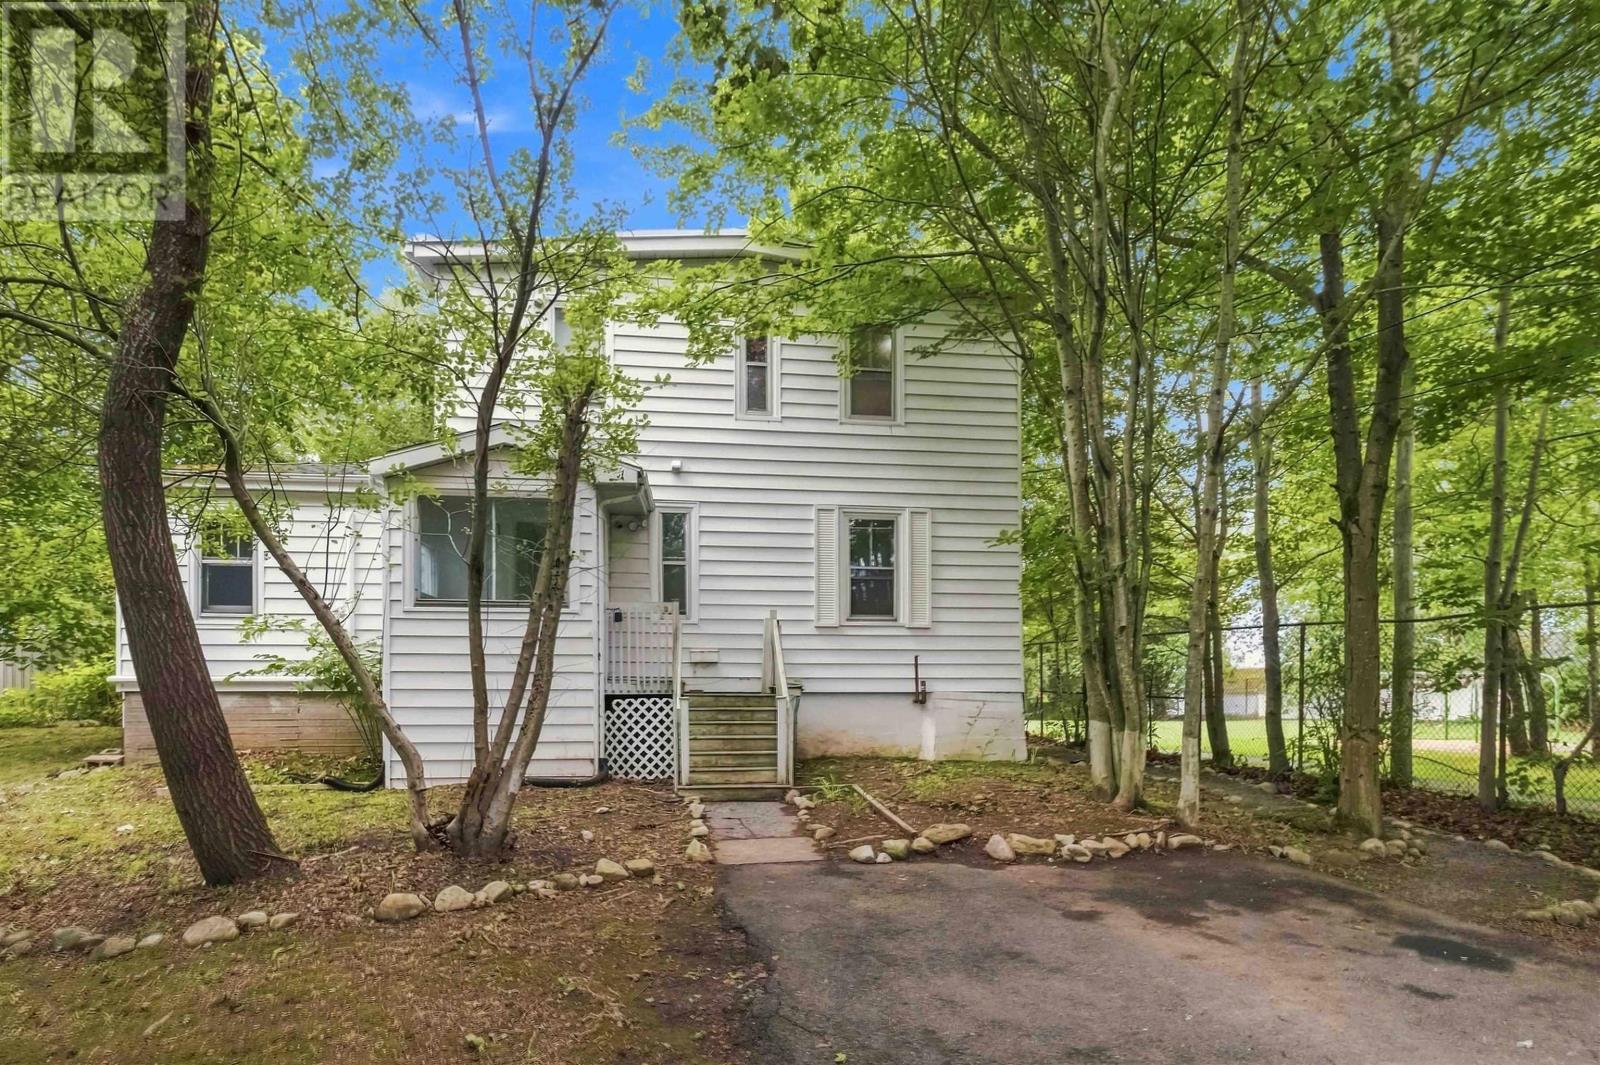
Looking for a spot to live while also having extra space as a secondary suite or independent family member? Welcome to 8 Franklyn St. This detached home has both a main level living space, and an upstairs independent in-law apartment including its own kitchen.
Located in beautiful Woodside, this home is located next to a park with playground, down the street from schools, a short walk to NSCC, 12 Wing Shearwater, the ferry, and the Dartmouth General Hospital. This location is simply close to everything needed by a family, tenants, or both! The main level of this home has 2 bedrooms, 1 bathroom, an updated kitchen, and large living room.
The upstairs, with its own entrance, has 2 bedrooms, 1 bathroom, new kitchen, and 4th room as a bedroom or living area. The two spaces share a common laundry room off of the back of the home and has an unfinished basement housing all utilities. This home has a total of 5 ductless heat pumps, but also has electric baseboard heaters, and a forced air oil furnace.
There is a big back deck, a single detached garage, and two driveways- leaving plenty of space to park. To check out this home, contact your favourite REALTOR today!
Property summary
- MLS® number
- 202623102
- Property type
- Single Family
- Building type
- House
- Square footage
- 1,951 sq ft
- Title
- Freehold
- Land size
- 0.1894 acres
- Built in
- 1921
- Parking
- Detached Garage, Garage, Paved Yard
- Days on market
- 3 days
Features & details
- Heating
- Heat Pump, Baseboard heaters, Forced air, Oil, Electric, Radiator, Ductless, Furnace
- Cooling
- Wall unit, Air Conditioned
- Basement
- Unfinished, Full
- Flooring
- Laminate, Ceramic Tile
- Appliances
- Washer, Refrigerator, Dishwasher, Range, Dryer
- Exterior features
- Vinyl
- Community features
- School Bus, Recreational Facilities
What would this home cost you?
Based on the $564,900 asking price at a 5.00% example rate, semi-annual compounding.
Renanza Realty Inc. can represent you on this property — send an enquiry to arrange a private viewing.
Listing courtesy of Exit Real Estate Professionals, Lower Sackville.
The listing data displayed here is provided in part by the Canadian Real Estate Association (CREA) through its Data Distribution Facility (DDF®) and is drawn from Boards and Associations across Canada. Information is deemed reliable but is not guaranteed accurate by CREA. The listings are held by brokerages other than Renanza Realty unless otherwise noted.
The trademarks REALTOR®, REALTORS® and the REALTOR® logo are controlled by CREA and identify real estate professionals who are members of CREA. The trademarks MLS®, Multiple Listing Service® and the associated logos identify professional services rendered by REALTOR® members of CREA to effect the purchase, sale and lease of real estate as part of a cooperative selling system.