
8 FORESTGREEN DRIVE
Uxbridge, Ontario
MLS® N13475726
$2,050,000
- Status
- Active
- Property type
- House
- MLS® number
- N13475726
- Bedrooms
- 5
- Bathrooms
- 4
- Year built
- —
 1 / 51
Listing description
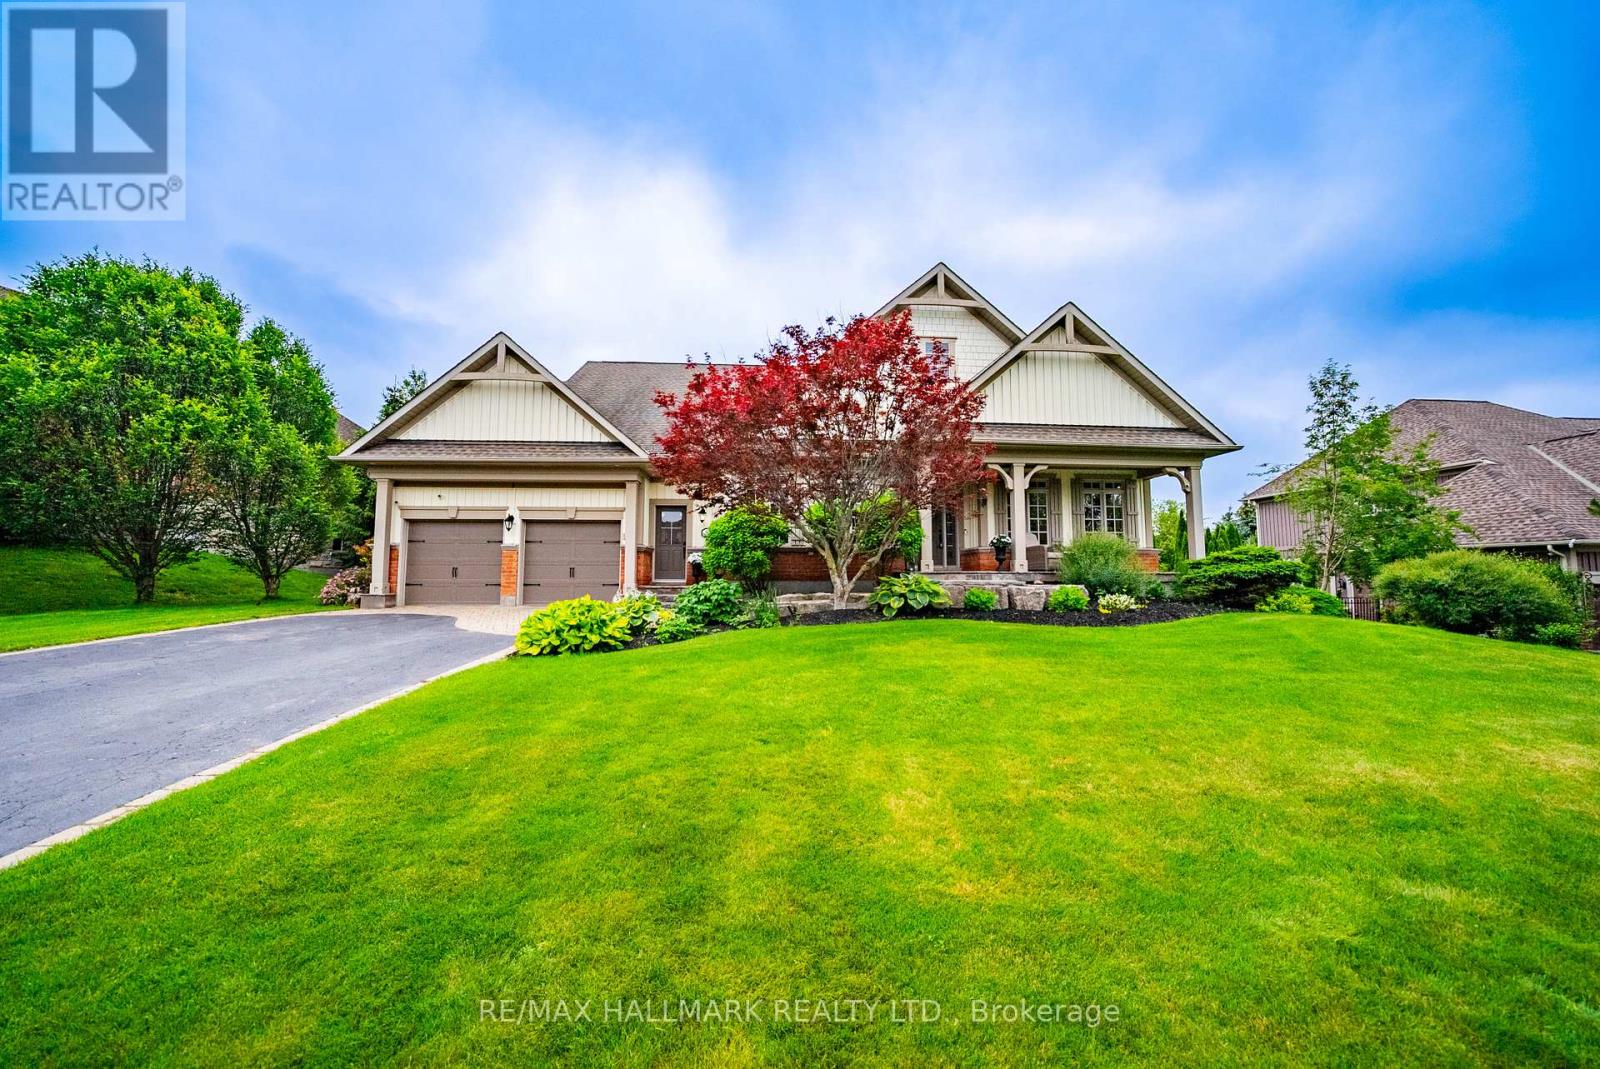
Welcome to 8 Forestgreen Drive, an executive bungaloft by award winning Empire Communities, located in the gated Estates of Wyndance on the Oak Ridges Moraine and backing onto a ClubLink golf course with deeded membership included. This sought after community offers mature landscaping, tennis and basketball courts, and a scenic pond with year round enjoyment. This Aberdeen model offers over 4000 sq ft of finished living space on a premium lot with 112 ft frontage and 195 ft depth.
Featuring a 3 car tandem garage, 4 plus 1 bedrooms and 4 bathrooms, plus a private backyard oasis with saltwater pool and spa. The main floor features hardwood flooring, a formal living room with coffered ceiling and gas fireplace, and a dining room with waffled ceiling connected to the kitchen through a butler's pantry. The chef's kitchen includes granite counters, stainless steel appliances, gas range, centre island and walkout to the yard.
The two storey great room offers large windows, hardwood floors and a gas fireplace. The primary suite includes a coffered ceiling, walkout to a covered courtyard, a 5 piece ensuite and walk in closet. The second bedroom is on the opposite side of the main floor and has access to a 4 piece bath.
Additional main floor space includes a laundry and mudroom with side door as well as direct garage access. The basement includes 9 foot ceilings, a rec room, additional bedroom, den, 3 piece bath, home gym and ample storage. Mature trees and beautiful landscaping complete the home.
Located in Goodwood, just minutes to Uxbridge and all amenities with easy access to the GTA.
Property summary
- MLS® number
- N13475726
- Property type
- Single Family
- Building type
- House
- Title
- Freehold
- Land size
- 112.9 x 195 FT
- Annual property taxes
- $12,156.00
- Parking
- 7 spaces · Garage
- Days on market
- 94 days
Features & details
- Heating
- Forced air, Natural gas
- Cooling
- Central air conditioning
- Basement
- Finished, Full
- Flooring
- Hardwood, Laminate, Carpeted
- Appliances
- All, Hot Tub, Central Vacuum
- Exterior features
- Brick, Vinyl siding
- Pool
- Inground pool
What would this home cost you?
Based on the $2,050,000 asking price at a 5.00% example rate, semi-annual compounding.
Renanza Realty Inc. can represent you on this property — send an enquiry to arrange a private viewing.
Listing courtesy of RE/MAX HALLMARK REALTY LTD., RICHMOND HILL.
The listing data displayed here is provided in part by the Canadian Real Estate Association (CREA) through its Data Distribution Facility (DDF®) and is drawn from Boards and Associations across Canada. Information is deemed reliable but is not guaranteed accurate by CREA. The listings are held by brokerages other than Renanza Realty unless otherwise noted.
The trademarks REALTOR®, REALTORS® and the REALTOR® logo are controlled by CREA and identify real estate professionals who are members of CREA. The trademarks MLS®, Multiple Listing Service® and the associated logos identify professional services rendered by REALTOR® members of CREA to effect the purchase, sale and lease of real estate as part of a cooperative selling system.