
8 ELIZABETH STREET
St. Catharines (Downtown), Ontario
MLS® X13235514
$479,000
- Status
- Active
- Property type
- House
- MLS® number
- X13235514
- Bedrooms
- 2
- Bathrooms
- 1
- Year built
- —
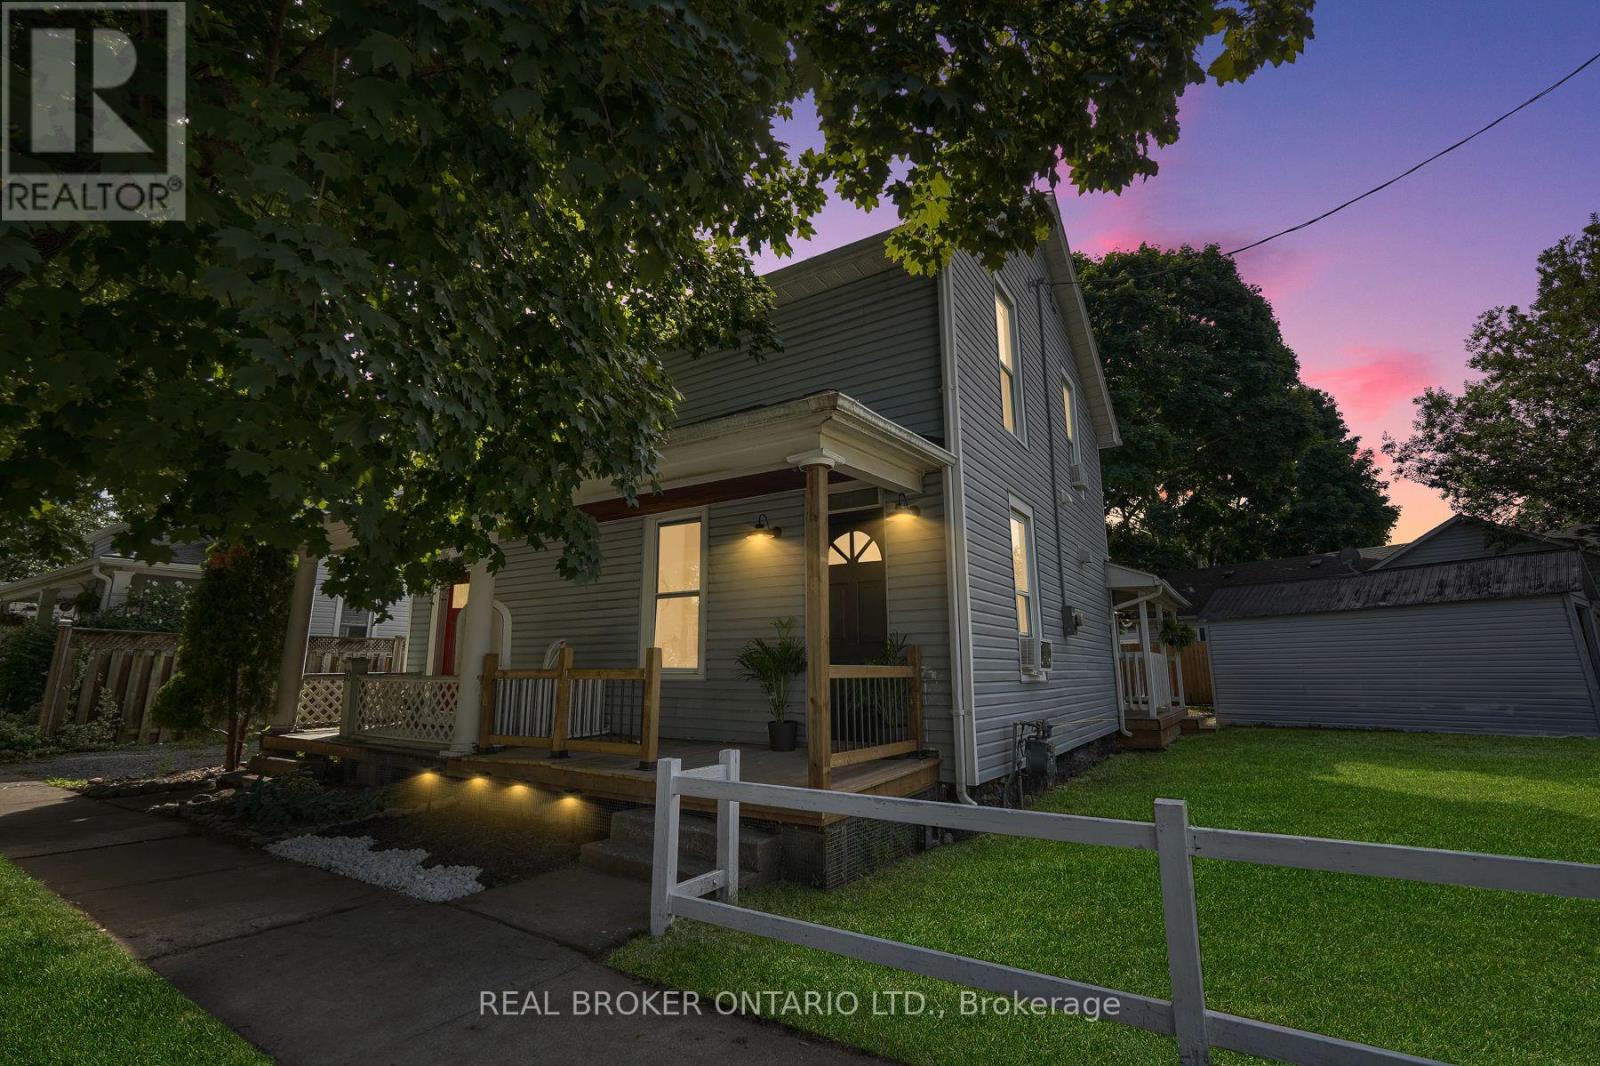 1 / 24
Listing description
This beautifully renovated home offers a rare opportunity to own a fully updated property in one of St. Catharines' most desirable, family friendlyneighbourhoods, and it is being sold fully furnished so you can move in and start enjoying it from day one. From the moment you arrive, you willappreciate the care and craftsmanship that went into transforming this home from top to bottom, with every element redone including newelectrical, modern flooring throughout, a stylish open concept kitchen with a spacious island, and a spa inspired bathroom featuring elegantfinishes and a glass enclosed shower.
The main floor is open and inviting, perfect for both everyday living and entertaining guests, while theupstairs bedrooms provide peaceful, comfortable retreats with a cozy yet functional layout. Thoughtful touches continue outside with twoenclosed porches that extend your living space year round, a charming patio seating area ideal for quiet mornings or evening wine, and adetached garage that offers valuable storage or workshop potential. The backyard is a blank canvas for outdoor enjoyment, whether you arelooking to garden, play, or simply relax in your own private space.
This home is tucked away on a quiet residential street yet remains incrediblyconvenient, just minutes from schools, shopping centres, restaurants, public transit, and highway access, and for weekend adventures you are ashort drive to Niagara Falls and the region's many renowned wineries. With its modern upgrades, included furnishings, practical layout, andstrong location, this move in ready home offers comfort, style, and long term value for buyers ready to make the most of it.
Property summary
- MLS® number
- X13235514
- Property type
- Single Family
- Building type
- House
- Title
- Freehold
- Land size
- 27.6 x 65.1 FT
- Annual property taxes
- $2,378.36
- Parking
- 3 spaces · Detached Garage, Garage
- Days on market
- 119 days
Features & details
- Heating
- Baseboard heaters, Electric
- Cooling
- Window air conditioner
- Basement
- Crawl space
- Appliances
- Water Heater
- Exterior features
- Aluminum siding
What would this home cost you?
Based on the $479,000 asking price at a 5.00% example rate, semi-annual compounding.
Renanza Realty Inc. can represent you on this property — send an enquiry to arrange a private viewing.
Listing courtesy of REAL BROKER ONTARIO LTD., TORONTO.
The listing data displayed here is provided in part by the Canadian Real Estate Association (CREA) through its Data Distribution Facility (DDF®) and is drawn from Boards and Associations across Canada. Information is deemed reliable but is not guaranteed accurate by CREA. The listings are held by brokerages other than Renanza Realty unless otherwise noted.
The trademarks REALTOR®, REALTORS® and the REALTOR® logo are controlled by CREA and identify real estate professionals who are members of CREA. The trademarks MLS®, Multiple Listing Service® and the associated logos identify professional services rendered by REALTOR® members of CREA to effect the purchase, sale and lease of real estate as part of a cooperative selling system.