
8 DUNLOP Road
Hamilton, Ontario
MLS® 40701722
$1,099,900
- Status
- Active
- Property type
- House
- MLS® number
- 40701722
- Bedrooms
- 4
- Bathrooms
- 3
- Year built
- 2026
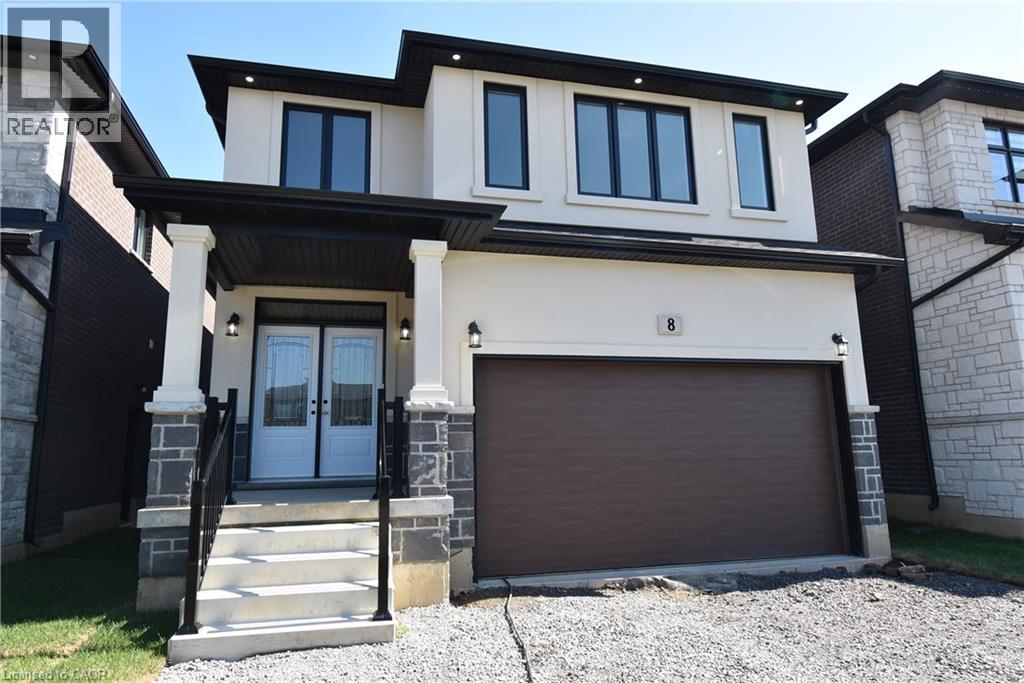 1 / 48
Listing description
INVENTORY SALE! Move in ready home with 95K in FREE upgrades included: oversized porcelain tiles and hardwood floors throughout (carpet free), fully loaded kitchen (extended height cabinets to ceiling with decor moulding, granite top and backsplash, island, added servery area in dinette with wine rack, glass display cabinet, pull outs for garbage/recycling and spice/storage rack, upgrade hardware and faucet, under cabinet lighting) Increased height doors 8' through main floor (excl. garage), raised height bsmt (approx 8'6), 4 oversized basement windows (47x32), 16 potlites plus shower lite, exterior lighting pkg in soffit, decor insert on front doors, ceiling moulding thruout main floor and upper hall, rod iron spindles for staircase, oak stairs with custom stain, all baths with maple cabinets, granite counters, upgrade hardware and faucets, all showers with built-in niches.
HST IS IN ADDITION TO PRICE. LIST PRICE REFLECTS HST REBATE.
Property summary
- MLS® number
- 40701722
- Property type
- Single Family
- Building type
- House
- Square footage
- 2,377 sq ft
- Title
- Freehold
- Built in
- 2026
- Annual property taxes
- $1.00
- Parking
- 4 spaces · Attached Garage
- Days on market
- 558 days
Features & details
- Heating
- Forced air
- Cooling
- Central air conditioning
- Basement
- Unfinished, Full
- Appliances
- Central Vacuum - Roughed In
- Exterior features
- Stucco, Brick Veneer
- Lot features
- Sump Pump
- Community features
- Community Centre
- Architectural style
- Contemporary
What would this home cost you?
Based on the $1,099,900 asking price at a 5.00% example rate, semi-annual compounding.
Renanza Realty Inc. can represent you on this property — send an enquiry to arrange a private viewing.
Listing courtesy of Realty Network, Hamilton.
The listing data displayed here is provided in part by the Canadian Real Estate Association (CREA) through its Data Distribution Facility (DDF®) and is drawn from Boards and Associations across Canada. Information is deemed reliable but is not guaranteed accurate by CREA. The listings are held by brokerages other than Renanza Realty unless otherwise noted.
The trademarks REALTOR®, REALTORS® and the REALTOR® logo are controlled by CREA and identify real estate professionals who are members of CREA. The trademarks MLS®, Multiple Listing Service® and the associated logos identify professional services rendered by REALTOR® members of CREA to effect the purchase, sale and lease of real estate as part of a cooperative selling system.