
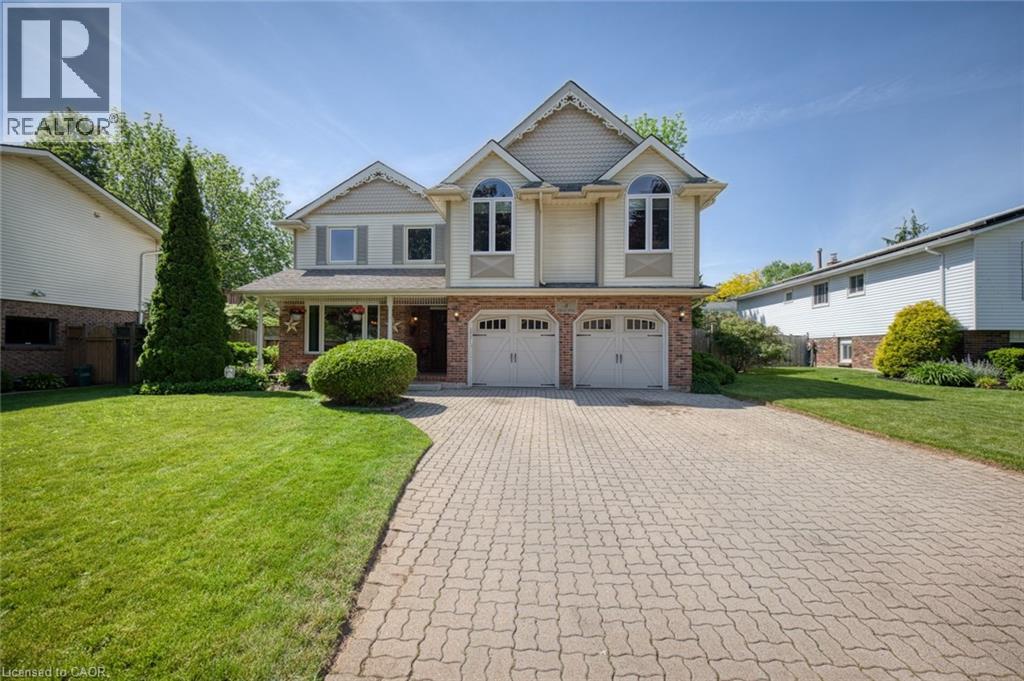
8 CHEVAL Drive
Grimsby, Ontario
MLS® 40838421
$1,149,900
- Status
- Active
- Property type
- House
- MLS® number
- 40838421
- Bedrooms
- 5
- Bathrooms
- 3
- Year built
- —
 1 / 51
Listing description
Nestled on a quiet, tree-lined street in one of Grimsby's most sought-after waterfront neighbourhoods, this exceptional 5-bedroom, 2. 5 bathroom family home offers the perfect blend of quality, space, and timeless charm. Set among large, mature lots and established homes, this is the kind of neighbourhood where children can safely ride their bikes, neighbours know each other by name, and families put down roots for generations.
At the heart of the home is the professionally reimagined kitchen, featuring custom cabinetry and a sprawling granite eat-at island effortlessly anchors everyday living and entertaining. A formal dining room, elegant living room, and sunken family room provide abundant space for gathering, while sliding doors lead to your private backyard oasis complete with an in-ground pool. Practical family living is equally well considered, with spacious mudroom/laundry room conveniently located off the garage.
Upstairs, the absolutely massive primary retreat offers beautiful lake views, a gas fireplace, walk-in closet, and an expansive 4-piece ensuite. Three additional generously sized bedrooms and another full bathroom provide plenty of room for a growing family. The fully finished basement expands with living space with a large recreation room, fifth bedroom, and abundant storage.
Just steps from Bal Harbour's waterfront park and beach, you'll enjoy morning walks along the lake, spectacular sunsets, and easy access to Grimsby's vibrant waterfront amenities. With quick highway access for commuters and the character that only an established neighbourhood can offer, this is more than a home - it's the dream family lifestyle you've been searching for.
Property summary
- MLS® number
- 40838421
- Property type
- Single Family
- Building type
- House
- Square footage
- 3,021 sq ft
- Title
- Freehold
- Annual property taxes
- $9,524.90
- Parking
- 4 spaces · Attached Garage
- Days on market
- 112 days
Features & details
- Heating
- Forced air, Natural gas
- Cooling
- Central air conditioning
- Basement
- Partially finished, Full
- Exterior features
- Brick, Vinyl siding
- Lot features
- Private Yard
- Community features
- Quiet Area, School Bus, Community Centre
- View
- Lake view
- Pool
- Inground pool
What would this home cost you?
Based on the $1,149,900 asking price at a 5.00% example rate, semi-annual compounding.
Renanza Realty Inc. can represent you on this property — send an enquiry to arrange a private viewing.
Listing courtesy of Royal LePage State Realty Inc., Stoney Creek.
The listing data displayed here is provided in part by the Canadian Real Estate Association (CREA) through its Data Distribution Facility (DDF®) and is drawn from Boards and Associations across Canada. Information is deemed reliable but is not guaranteed accurate by CREA. The listings are held by brokerages other than Renanza Realty unless otherwise noted.
The trademarks REALTOR®, REALTORS® and the REALTOR® logo are controlled by CREA and identify real estate professionals who are members of CREA. The trademarks MLS®, Multiple Listing Service® and the associated logos identify professional services rendered by REALTOR® members of CREA to effect the purchase, sale and lease of real estate as part of a cooperative selling system.