
8 CHANTREY COURT
Toronto (Guildwood), Ontario
MLS® E13785504
$1,450,000
- Status
- Active
- Property type
- House
- MLS® number
- E13785504
- Bedrooms
- 8
- Bathrooms
- 4
- Year built
- —
 1 / 50
Listing description
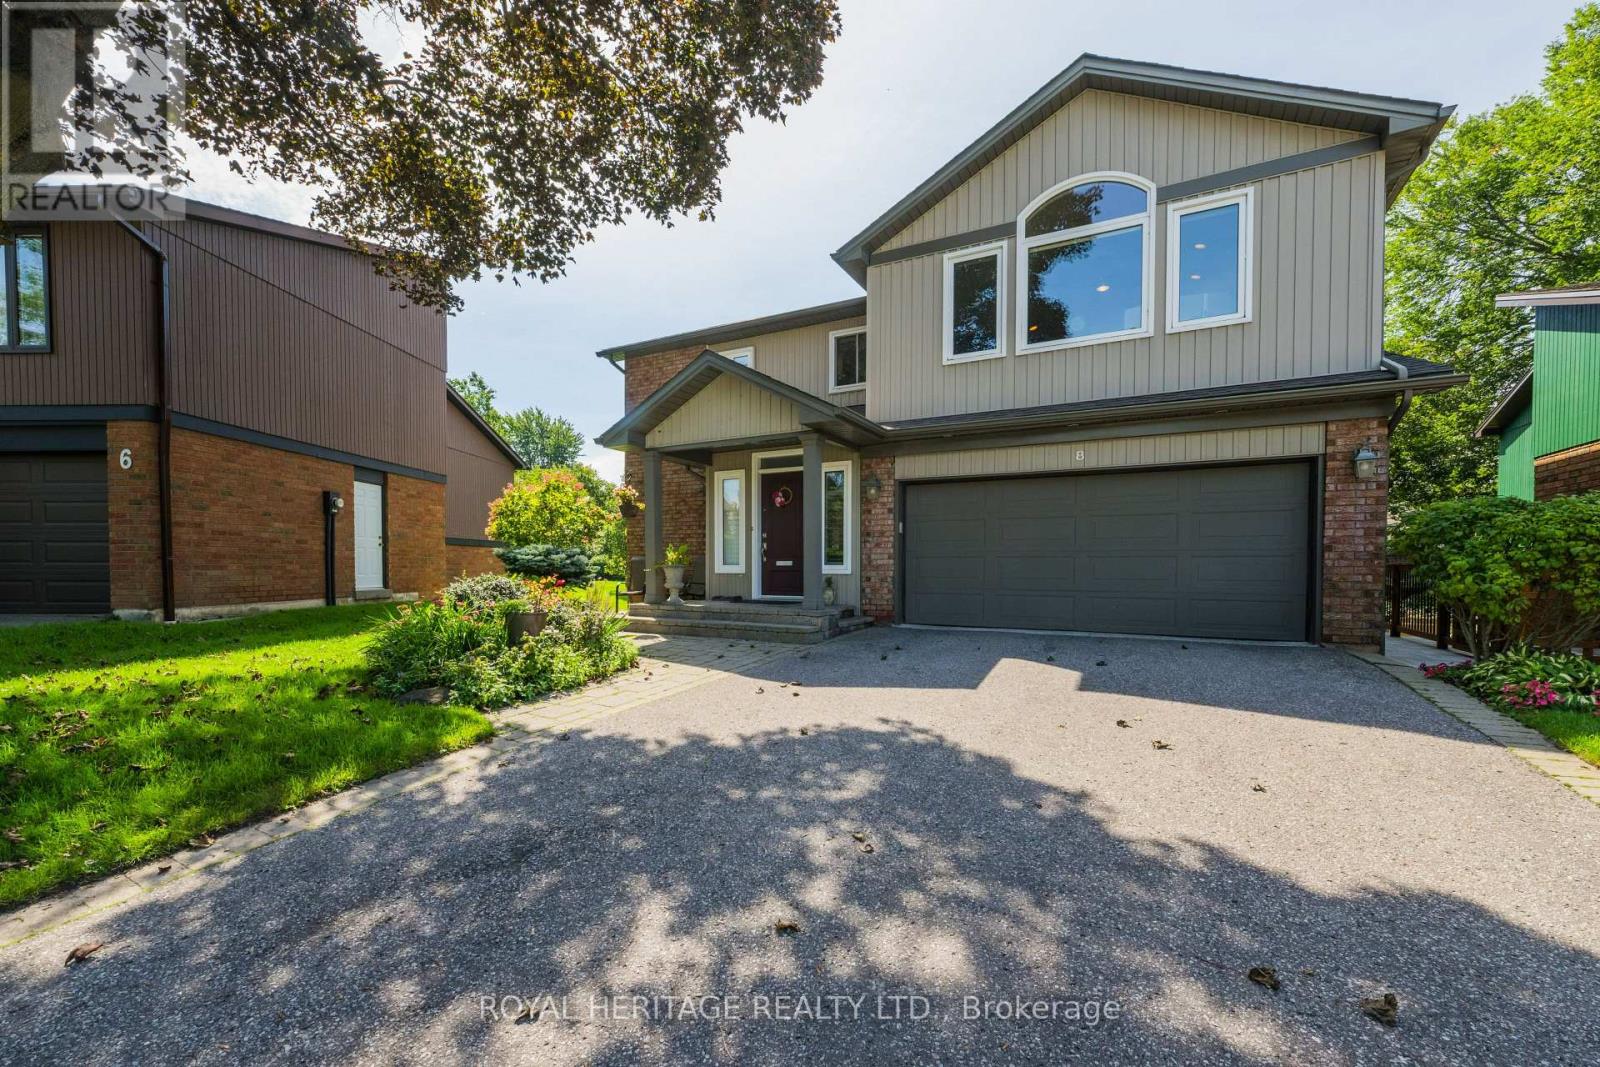
Rarely Offered in Sought After Guildwood Village. Welcome to this beautiful home, situated on a quiet cul-de-sac yet steps from the Guildwood Go station for a convenient commute. This detached four bedroom, four bathroom home boasts many features such as, two car garage, main floor laundry, large dining room adjacent to open concept custom built kitchen for easy entertaining, breakfast area, functional living area with one of three fireplaces and large walk out to large elevated deck w/awning and glass railings for seamless outdoor entertaining.
Built in ceiling speakers on the main and lower floors. Large primary bedroom boasts walk in closet and ensuite bath w/jacuzzi tub and a spectacular private primary suite (listed as "Other") w/vaulted ceiling and a built in gas fireplace. Finished basement rec room with gas fireplace, wet bar and walk out to back yard.
Three piece bathroom and tons of storage space. Beautiful established perennial gardens, outdoor sheds and lots of under deck covered storage. The home has been extensively renovated over the present owners' 34 yrs here, showing pride of ownership throughout.
Guildwood has many features also, Go Station, shops, conveniences, parks including the historic Guild Inn Estate, trails, golf club. This picturesque property is on a large irregular lot. Pre-listing Carson & Dunlop home inspection available.
Property summary
- MLS® number
- E13785504
- Property type
- Single Family
- Building type
- House
- Title
- Freehold
- Land size
- 40.5 x 126.5 FT
- Annual property taxes
- $7,143.67
- Parking
- 6 spaces · Attached Garage, Garage
- Days on market
- 8 days
Features & details
- Heating
- Forced air, Natural gas
- Cooling
- Central air conditioning
- Basement
- Finished, Full, Walk out, N/A
- Flooring
- Tile, Hardwood, Carpeted, Porcelain Tile
- Appliances
- Washer, Refrigerator, Central Vacuum, Gas stove(s), Dishwasher, Dryer, Microwave, Freezer, Garburator, Oven - Built-In, Wet Bar, Hood Fan, Window Coverings, Garage door opener remote(s), Water Heater
- Exterior features
- Brick, Vinyl siding
- Lot features
- Cul-de-sac, Irregular lot size, Conservation/green belt
What would this home cost you?
Based on the $1,450,000 asking price at a 5.00% example rate, semi-annual compounding.
Renanza Realty Inc. can represent you on this property — send an enquiry to arrange a private viewing.
Listing courtesy of ROYAL HERITAGE REALTY LTD., PICKERING.
The listing data displayed here is provided in part by the Canadian Real Estate Association (CREA) through its Data Distribution Facility (DDF®) and is drawn from Boards and Associations across Canada. Information is deemed reliable but is not guaranteed accurate by CREA. The listings are held by brokerages other than Renanza Realty unless otherwise noted.
The trademarks REALTOR®, REALTORS® and the REALTOR® logo are controlled by CREA and identify real estate professionals who are members of CREA. The trademarks MLS®, Multiple Listing Service® and the associated logos identify professional services rendered by REALTOR® members of CREA to effect the purchase, sale and lease of real estate as part of a cooperative selling system.