
8 BUTTERNUT CRESCENT
Fort Erie (Ridgeway), Ontario
MLS® X13440214
$749,000
- Status
- Active
- Property type
- House
- MLS® number
- X13440214
- Bedrooms
- 2
- Bathrooms
- 2
- Year built
- —
 1 / 14
Listing description
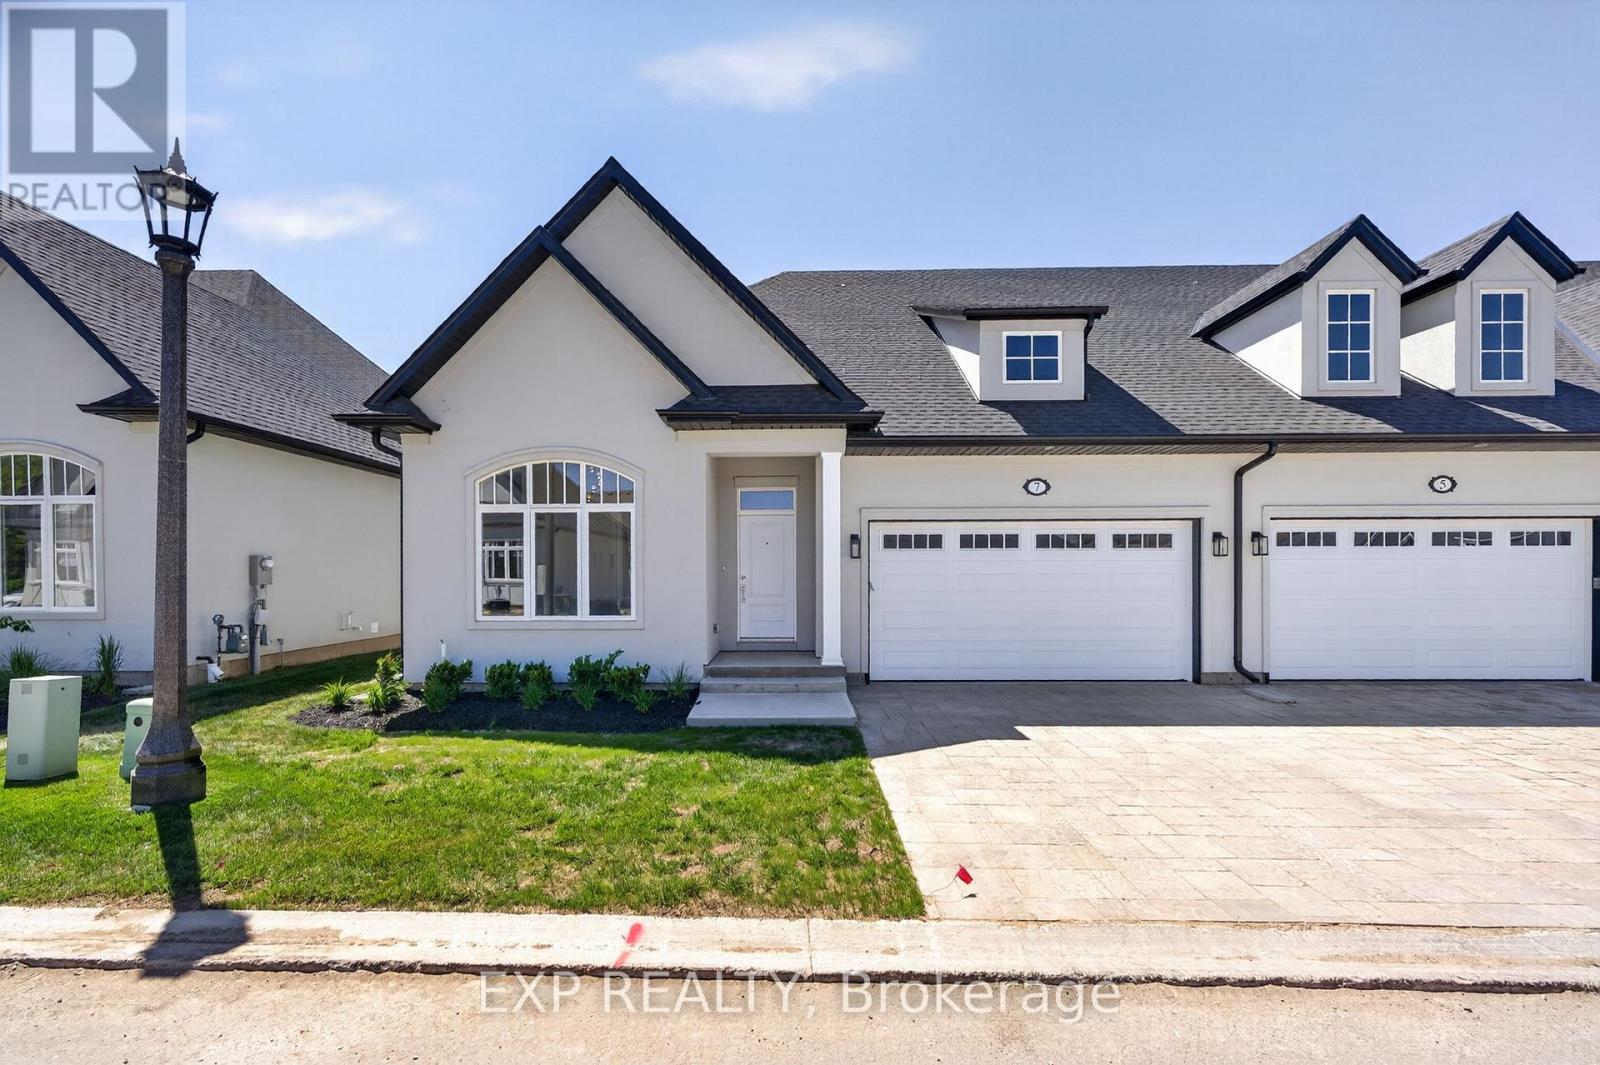
Welcome to The Oaks at Six Mile Creek, an exclusive adult-oriented community by Blythwood Homes in the charming town of Ridgeway. Backing onto protected conservation lands and just minutes from the waterfront, this sought-after neighbourhood offers a low-maintenance lifestyle in a beautiful natural setting. This to-be-built end-unit townhome offers 1,435 sq.
ft. of thoughtfully designed main-floor living, featuring 2 bedrooms and 2 bathrooms. The open-concept layout showcases soaring 10-foot vaulted ceilings, a cozy fireplace in the great room, and a beautifully appointed kitchen with quartz countertops and a large island.
The spacious primary suite includes a walk-in closet and private ensuite, while patio doors lead to a covered rear deck, perfect for relaxing or entertaining outdoors. The full basement provides excellent potential for future customization and additional living space to suit your needs. Buyers may also have the opportunity to personalize select finishes and features, allowing them to create a home that reflects their individual style and preferences.
Outside, residents will appreciate professionally landscaped front and rear yards, privacy screening, irrigation systems, fully sodded lots, a concrete front walkway, and a double-wide paver stone driveway leading to the attached 2-car garage. As a condominium townhome, ownership at The Oaks means freedom from exterior maintenance, including lawn care, irrigation, and snow removal, allowing for worry-free travel and easy living. Located within walking distance of Lake Erie, the historic shops and restaurants of downtown Ridgeway, and the scenic Friendship Trail, this home is also just a short drive from Crystal Beach and all it has to offer.
Save HST off sticker price subject to eligibility.
Property summary
- MLS® number
- X13440214
- Property type
- Single Family
- Building type
- Row / Townhouse
- Title
- Condo/Strata
- Parking
- 4 spaces · Attached Garage, Garage
- Days on market
- 123 days
Features & details
- Heating
- Forced air, Natural gas
- Cooling
- Central air conditioning
- Basement
- Unfinished, Full
- Exterior features
- Stone, Stucco
- Lot features
- Conservation/green belt
- Community features
- Pets Allowed With Restrictions
- Architectural style
- Bungalow
- Maintenance fee
- $349 / Monthly
What would this home cost you?
Based on the $749,000 asking price at a 5.00% example rate, semi-annual compounding.
Renanza Realty Inc. can represent you on this property — send an enquiry to arrange a private viewing.
Listing courtesy of EXP REALTY, NIAGARA FALLS.
The listing data displayed here is provided in part by the Canadian Real Estate Association (CREA) through its Data Distribution Facility (DDF®) and is drawn from Boards and Associations across Canada. Information is deemed reliable but is not guaranteed accurate by CREA. The listings are held by brokerages other than Renanza Realty unless otherwise noted.
The trademarks REALTOR®, REALTORS® and the REALTOR® logo are controlled by CREA and identify real estate professionals who are members of CREA. The trademarks MLS®, Multiple Listing Service® and the associated logos identify professional services rendered by REALTOR® members of CREA to effect the purchase, sale and lease of real estate as part of a cooperative selling system.