
8 BEACH Road
Lowbanks, Ontario
MLS® 40865459
$644,000
- Status
- Active
- Property type
- House
- MLS® number
- 40865459
- Bedrooms
- 3
- Bathrooms
- 1
- Year built
- 1945
 1 / 52
Listing description
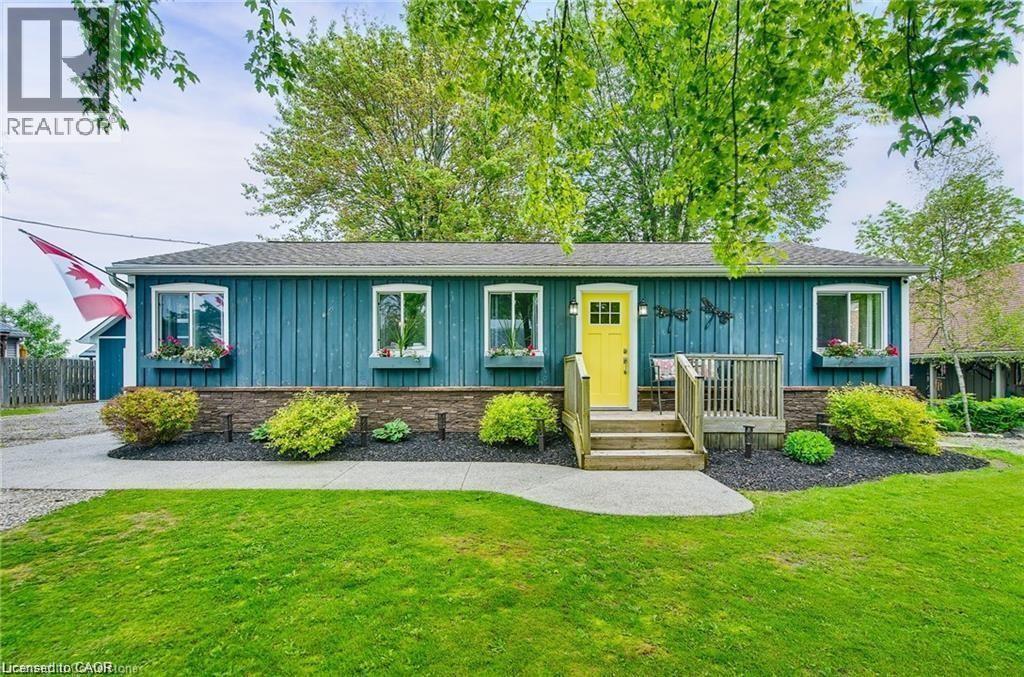
Enjoy your best life on Lake Erie in this clean, move in ready, 3 bedroom, four-season home, with amazing detached two-story garage, tons of parking, beautiful backyard and walk to the beach in one minute! This bungalow features hardwood floors, modern kitchen with gas stove, fridge & dishwasher, walk out to front & rear decks, Central Air conditioning, gas furnace heating, in suite laundry, full bathroom with bath tub. 90 ft x 90 ft mature lot with no rear neighbors & a quiet cul-de-sac road.
See attached building permits for the new home construction in 1997. Then, in 2018, a two story professionally built garage was constructed and features 60-amp electrical, automatic garage door opener, concrete floor & an incredible 2nd floor loft space with tons of windows! Walk down the street to the water & enjoy the pebble stone beach on Lake Erie & to the Boat Launch at Hippos Restaurant & Mohawk Marina.
Only a few minutes’ drive to the town of Dunnville or Port Colborne for all of your shopping needs & 1 hour to Hamilton! Excellent fishing on Lake Erie, hiking trails in the area, Rock Point Provincial Park & Long Beach Conservation Areas nearby. Xplornet High Speed Fibre Optic.
Natural gas heating! Fresh water tank (cistern). Separate holding tank for wastewater.
Gas furnace and central AC unit 2022, shingles 2018, no rentals (water heater, furnace, AC all owned). Building permits & Survey are attached to this listing for your review. Start enjoying your new life at the lake today!
Property summary
- MLS® number
- 40865459
- Property type
- Single Family
- Building type
- House
- Square footage
- 1,064 sq ft
- Title
- Freehold
- Built in
- 1945
- Annual property taxes
- $2,946.93
- Parking
- 12 spaces · Detached Garage
- Days on market
- 7 days
Features & details
- Heating
- Forced air, Natural gas
- Cooling
- Central air conditioning
- Basement
- Unfinished, Crawl space
- Appliances
- Washer, Refrigerator, Gas stove(s), Dishwasher, Stove, Dryer, Garage door opener
- Exterior features
- Wood, Vinyl siding
- Lot features
- Cul-de-sac, Crushed stone driveway, Lot with lake, Country residential, Automatic Garage Door Opener
- Community features
- Quiet Area, School Bus, Community Centre
- View
- Lake view
- Architectural style
- Bungalow
What would this home cost you?
Based on the $644,000 asking price at a 5.00% example rate, semi-annual compounding.
Renanza Realty Inc. can represent you on this property — send an enquiry to arrange a private viewing.
Listing courtesy of RE/MAX Escarpment Realty Inc., Stoney Creek.
The listing data displayed here is provided in part by the Canadian Real Estate Association (CREA) through its Data Distribution Facility (DDF®) and is drawn from Boards and Associations across Canada. Information is deemed reliable but is not guaranteed accurate by CREA. The listings are held by brokerages other than Renanza Realty unless otherwise noted.
The trademarks REALTOR®, REALTORS® and the REALTOR® logo are controlled by CREA and identify real estate professionals who are members of CREA. The trademarks MLS®, Multiple Listing Service® and the associated logos identify professional services rendered by REALTOR® members of CREA to effect the purchase, sale and lease of real estate as part of a cooperative selling system.