
8 BALSAM DRIVE
Kearney, Ontario
MLS® X14179068
$449,000
- Status
- Active
- Property type
- House
- MLS® number
- X14179068
- Bedrooms
- 3
- Bathrooms
- 2
- Year built
- —
 1 / 42
Listing description
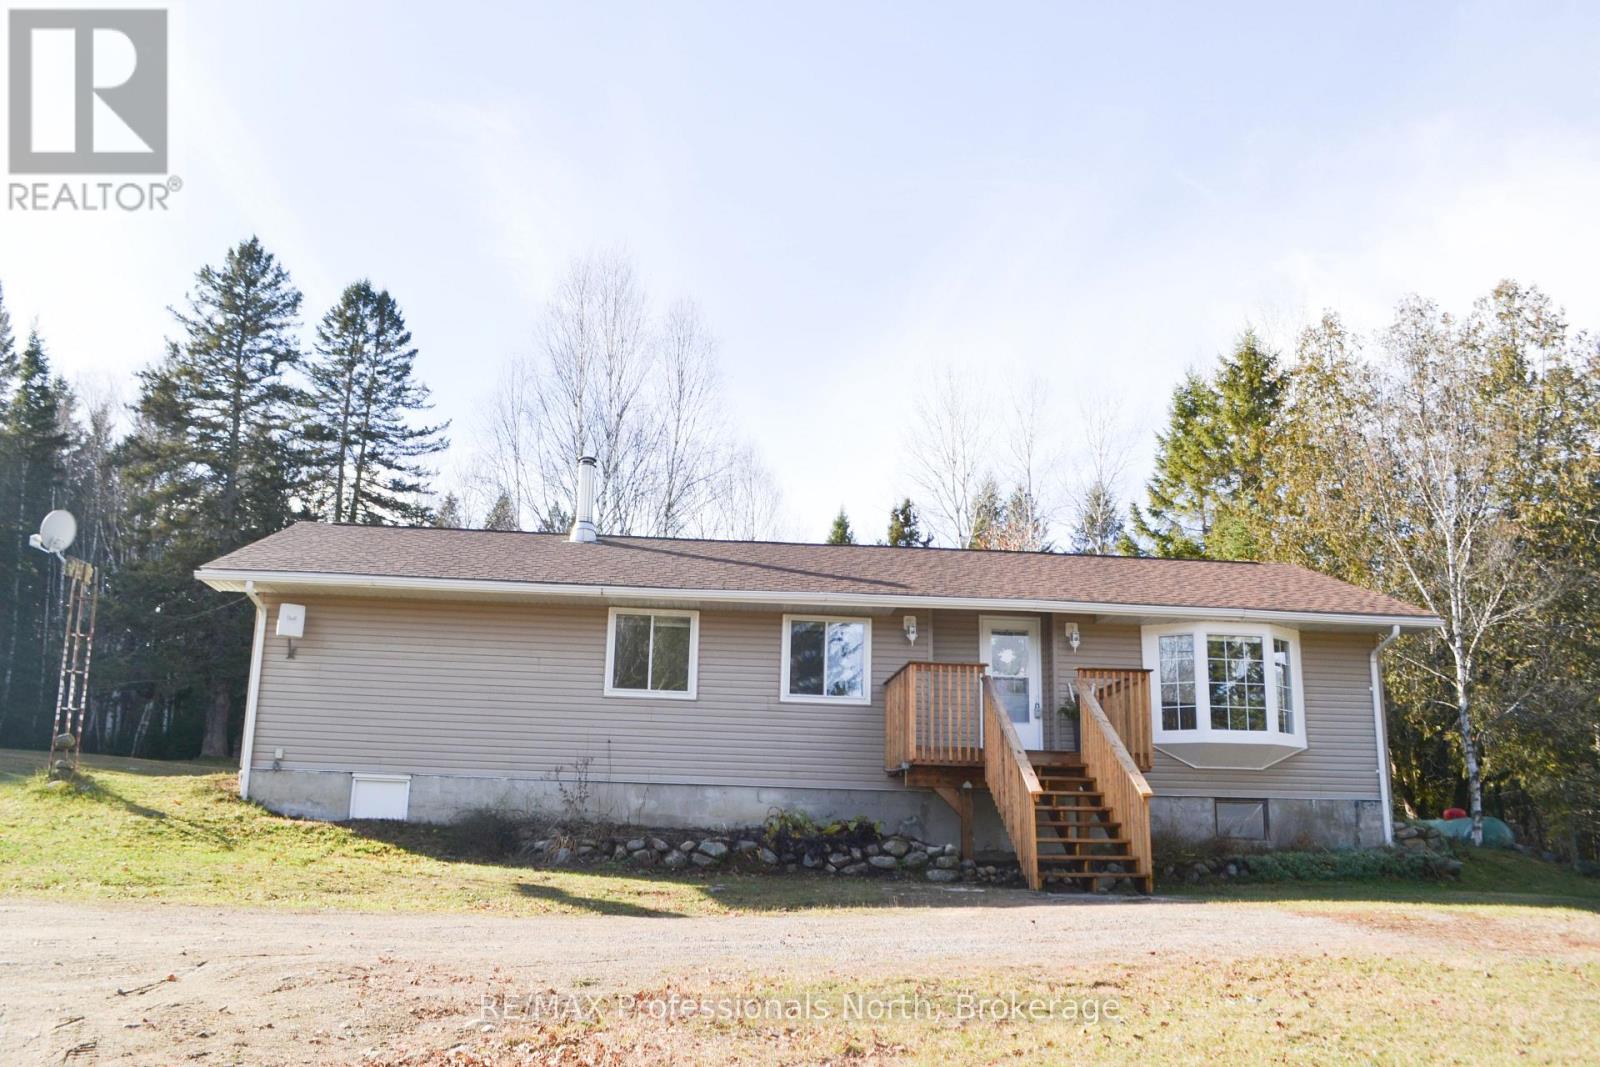
Discover the charm of country living in this inviting raised bungalow, perfectly situated just outside the village of Kearney on a picturesque and private 2. 5-acre, well-treed property. This property is within walking distance of the public boat launch on beautiful Lynx Lake, and two additional lakes, making it an ideal location for those who enjoy boating, fishing, and the great outdoors.
Freshly painted, this 1,248 sq. ft. home offers a comfortable and versatile layout with two bedrooms currently in use, with the option to easily convert back to a three-bedroom configuration.
The third bedroom has been transformed into a fabulous walk-in dressing room off the primary bedroom, complete with built-in cupboards and elegant French doors. The spacious primary suite also features a private ensuite with a large jetted tub, while a second tiled bathroom on the main floor provides added convenience. The lower level offers even more potential, with the opportunity to easily create two additional bedrooms and more living space.
Enjoy the warmth of a real woodstove downstairs, complemented by propane forced-air heating, central air conditioning, and a standby generator for year-round comfort and peace of mind. Numerous updates and improvements have been completed over the years, including a new propane furnace, roof replaced within the past 6-7 years, new jet pump and pressure tank, UV water purification system, updated windows and doors, and upgraded insulation. Two new decks provide wonderful outdoor spaces to enjoy the privacy and peacefulness of the surrounding natural landscape.
The level 2. 5-acre property offers wonderful possibilities for those dreaming of a little more self-sufficient country living. Three outdoor sheds provide plenty of storage, with the potential to accommodate a chicken coop for raising your own chickens and creating amazing vegetable gardens and growing your own produce, all while enjoying the space and freedom that country living provides.
Property summary
- MLS® number
- X14179068
- Property type
- Single Family
- Building type
- House
- Title
- Freehold
- Land size
- 295.1 x 223.4 FT
- Annual property taxes
- $801.14
- Parking
- 15 spaces · No Garage
- Days on market
- 1 day
Features & details
- Heating
- Forced air, Propane
- Cooling
- Central air conditioning, Air exchanger
- Basement
- Unfinished, Full, Walk-up, N/A, N/A
- Appliances
- Washer, Refrigerator, Gas stove(s), Dryer, Microwave, Water Heater
- Exterior features
- Vinyl siding
- Lot features
- Wooded area, Partially cleared, Level, Carpet Free
- Community features
- School Bus, Community Centre
- Architectural style
- Raised bungalow
What would this home cost you?
Based on the $449,000 asking price at a 5.00% example rate, semi-annual compounding.
Renanza Realty Inc. can represent you on this property — send an enquiry to arrange a private viewing.
Listing courtesy of RE/MAX Professionals North, HUNTSVILLE.
The listing data displayed here is provided in part by the Canadian Real Estate Association (CREA) through its Data Distribution Facility (DDF®) and is drawn from Boards and Associations across Canada. Information is deemed reliable but is not guaranteed accurate by CREA. The listings are held by brokerages other than Renanza Realty unless otherwise noted.
The trademarks REALTOR®, REALTORS® and the REALTOR® logo are controlled by CREA and identify real estate professionals who are members of CREA. The trademarks MLS®, Multiple Listing Service® and the associated logos identify professional services rendered by REALTOR® members of CREA to effect the purchase, sale and lease of real estate as part of a cooperative selling system.