
8 BABY POINT TERRACE
Toronto (Lambton Baby Point), Ontario
MLS® W14163046
$6,995,000
- Status
- Active
- Property type
- House
- MLS® number
- W14163046
- Bedrooms
- 5
- Bathrooms
- 6
- Year built
- —
 1 / 47
Listing description
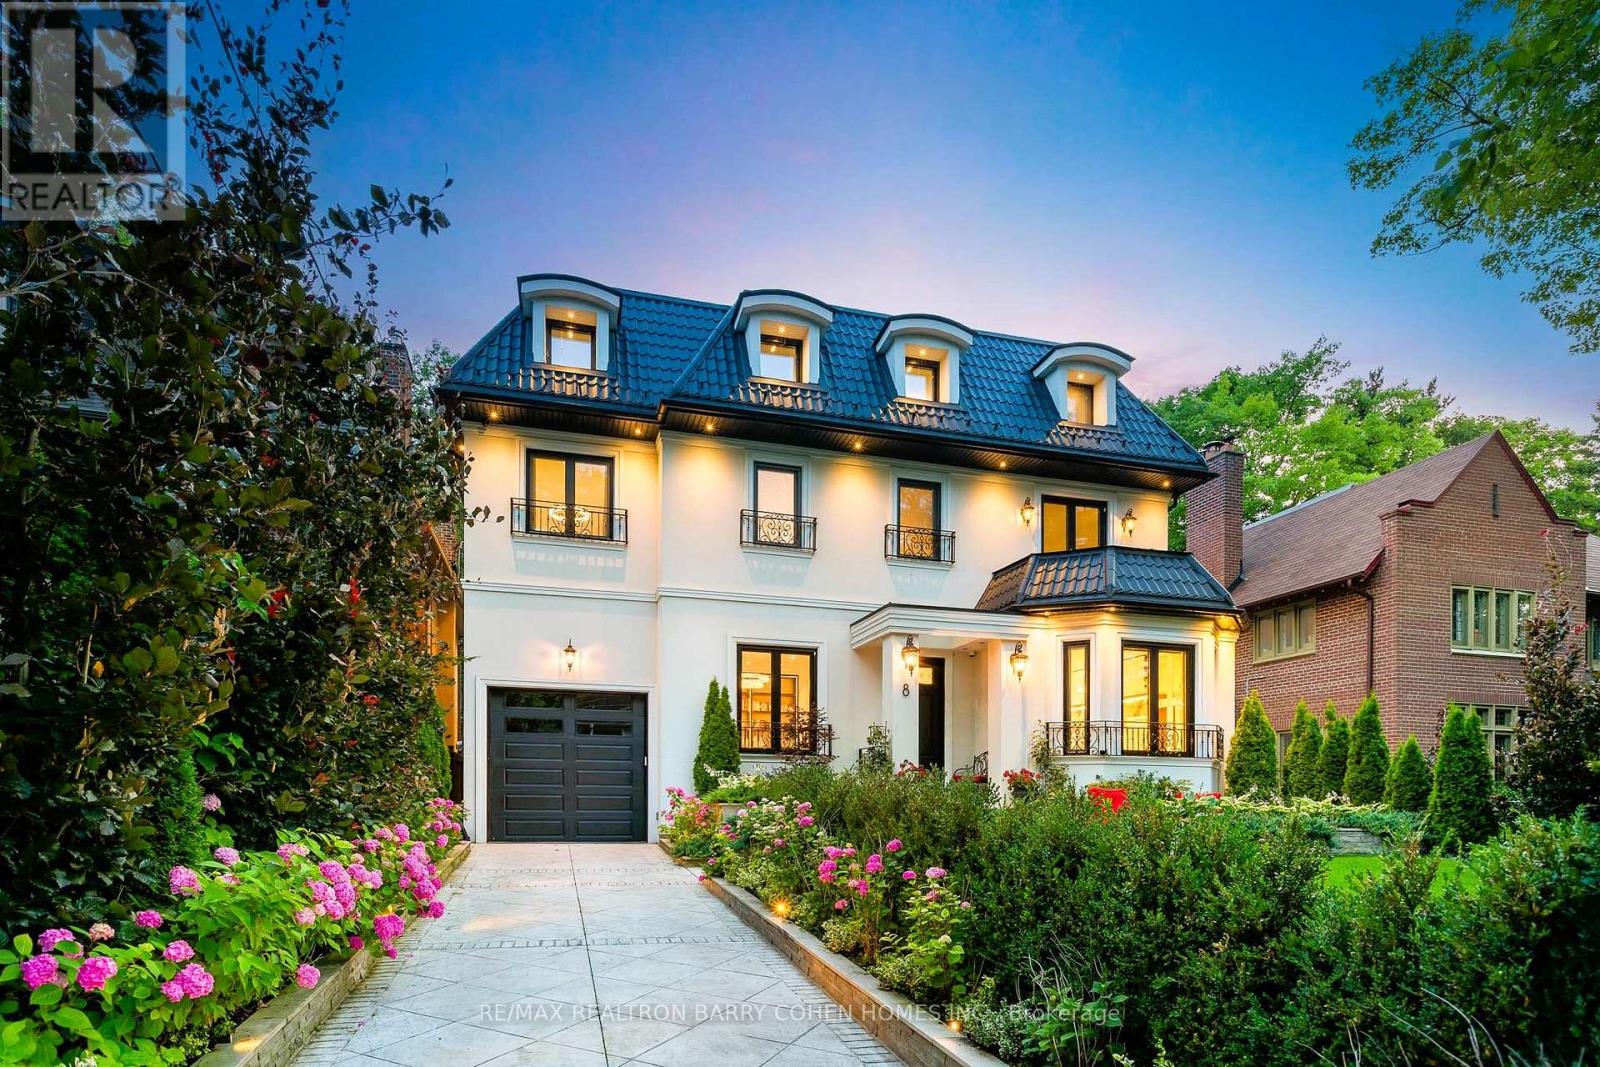
Totally Reimagined & Heritage-Protected Community In The Heart Of Baby Point, A Truly Distinctive Residence. Set On A Beautifully Landscaped 50 X 140 Ft Lot, This Custom-Built Home Offers Over 5,000 Sq. Ft.
Of Living Space With Quality Craftsmanship And Integrated Smart Home Technology Throughout. Featuring 4+1 Bedrooms, Soaring Ceilings, Custom Millwork, And Spacious Principal Rooms, The Home Offers An Ideal Setting For Everyday Living And Entertaining. The Eat-In Kitchen Features Premium Miele Appliances And Custom Cabinetry, Opening To Generous Family And Dining Areas.
A Standout Feature Is The 685 Sq. Ft. Indoor/Outdoor Pavilion, Complete With Radiant Heated Floors, A Fireplace, Skylights, Professional-Grade Outdoor Kitchen, And Automated Privacy Screens.
Overlooking The Landscaped Backyard, This Versatile Space Extends To A Private Outdoor Retreat Featuring A Saltwater Pool, Manicured Lawns, Patios, And Professionally Designed Gardens With Irrigation. The Upper Level Offers Four Well-Appointed Bedrooms, Each With Its Own Ensuite Bathroom. The Finished Lower Level Provides Additional Living And Entertaining Space With A Family Room, Custom Bar, Fitness Area, Recreation Room Ideal For Billiards Or Table Tennis, And A Fifth Bedroom.
A Remarkable Residence Offering Generous Living Space, Modern Conveniences, And An Exceptional Indoor/Outdoor Lifestyle In One Of Toronto's Most Established Neighbourhoods. Just Steps To The Scenic Humber River Trails, Baby Point Club, Shops, Cafés, And Restaurants Of Bloor West Village And The Junction. With Excellent Schools, Nearby Transit, And Convenient Access To Downtown Toronto, This Coveted Neighbourhood Offers A Rare Balance Of Natural Beauty And Urban Convenience.
Property summary
- MLS® number
- W14163046
- Property type
- Single Family
- Building type
- House
- Title
- Freehold
- Land size
- 50 x 140 FT
- Annual property taxes
- $20,809.47
- Parking
- 4 spaces · Garage
- Days on market
- 0 days
Features & details
- Heating
- Forced air, Natural gas
- Cooling
- Central air conditioning
- Basement
- Finished, N/A
- Flooring
- Hardwood
- Appliances
- Garage door opener remote(s)
- Exterior features
- Stucco
- Lot features
- Wooded area, Ravine
- Pool
- Inground pool, Salt Water Pool
What would this home cost you?
Based on the $6,995,000 asking price at a 5.00% example rate, semi-annual compounding.
Renanza Realty Inc. can represent you on this property — send an enquiry to arrange a private viewing.
Listing courtesy of RE/MAX REALTRON BARRY COHEN HOMES INC., TORONTO.
The listing data displayed here is provided in part by the Canadian Real Estate Association (CREA) through its Data Distribution Facility (DDF®) and is drawn from Boards and Associations across Canada. Information is deemed reliable but is not guaranteed accurate by CREA. The listings are held by brokerages other than Renanza Realty unless otherwise noted.
The trademarks REALTOR®, REALTORS® and the REALTOR® logo are controlled by CREA and identify real estate professionals who are members of CREA. The trademarks MLS®, Multiple Listing Service® and the associated logos identify professional services rendered by REALTOR® members of CREA to effect the purchase, sale and lease of real estate as part of a cooperative selling system.