
8 ALBERT STREET
Whitchurch-Stouffville (Stouffville), Ontario
MLS® N14158532
$849,000
- Status
- Active
- Property type
- House
- MLS® number
- N14158532
- Bedrooms
- 3
- Bathrooms
- 2
- Year built
- —
 1 / 31
Listing description
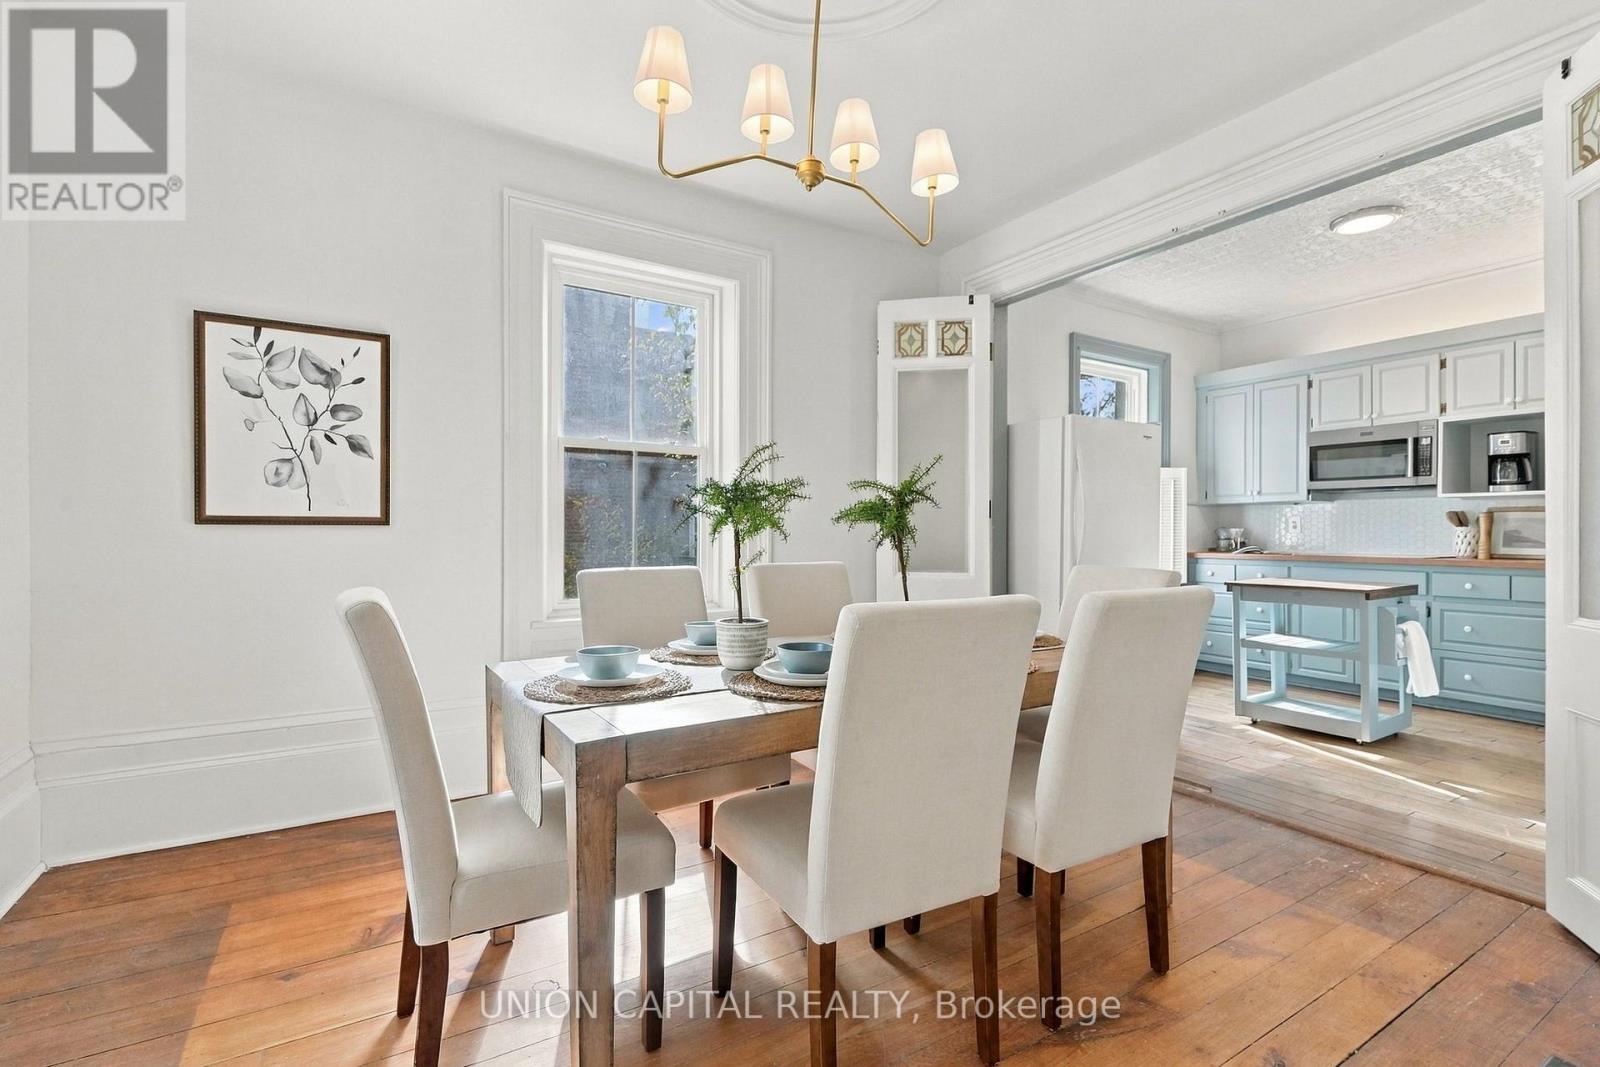
Welcome to 8 Albert Street, where historic charm meets small-town living in the heart of downtown Stouffville! Situated on an impressive 66 x 132 ft lot, this character-filled3-bedroom, 2-bathroom home offers a rare opportunity to enjoy spacious living just steps from everything Main Street has to offer. Originally built in 1875, the home showcases timeless details, including beautiful wood flooring, oversized baseboards, French doors and a charming tin ceiling in the kitchen.
The functional main floor features inviting living and dining spaces, an eat-in kitchen, convenient main-floor laundry and a cozy family room with a woodstove and walkout to the backyard. Outside, enjoy a fully fenced yard with plenty of room for entertaining, gardening or simply relaxing. Updated windows, furnace and roof add to the home's appeal.
Located within walking distance of Stouffville's shops, restaurants, cafés, parks and GO Transit, this property offers the perfect blend of character, convenience and community. A wonderful opportunity to own a piece of Stouffville's history in an established neighbourhood!
Property summary
- MLS® number
- N14158532
- Property type
- Single Family
- Building type
- House
- Title
- Freehold
- Land size
- 66.2 x 160.7 FT
- Annual property taxes
- $4,386.40
- Parking
- 2 spaces · No Garage
- Days on market
- 1 day
Features & details
- Heating
- Forced air, Natural gas
- Cooling
- Central air conditioning
- Basement
- Unfinished, N/A
- Flooring
- Hardwood, Carpeted
- Appliances
- Washer, Refrigerator, Dishwasher, Range, Dryer, Microwave, Cooktop, Water Heater
- Exterior features
- Brick, Aluminum siding
- Community features
- School Bus
What would this home cost you?
Based on the $849,000 asking price at a 5.00% example rate, semi-annual compounding.
Renanza Realty Inc. can represent you on this property — send an enquiry to arrange a private viewing.
Listing courtesy of UNION CAPITAL REALTY, RICHMOND HILL.
The listing data displayed here is provided in part by the Canadian Real Estate Association (CREA) through its Data Distribution Facility (DDF®) and is drawn from Boards and Associations across Canada. Information is deemed reliable but is not guaranteed accurate by CREA. The listings are held by brokerages other than Renanza Realty unless otherwise noted.
The trademarks REALTOR®, REALTORS® and the REALTOR® logo are controlled by CREA and identify real estate professionals who are members of CREA. The trademarks MLS®, Multiple Listing Service® and the associated logos identify professional services rendered by REALTOR® members of CREA to effect the purchase, sale and lease of real estate as part of a cooperative selling system.