
8 ALBERT STREET
Prince Edward County (Picton Ward), Ontario
MLS® X14148816
$564,900
- Status
- Active
- Property type
- House
- MLS® number
- X14148816
- Bedrooms
- 3
- Bathrooms
- 2
- Year built
- —
 1 / 49
Listing description
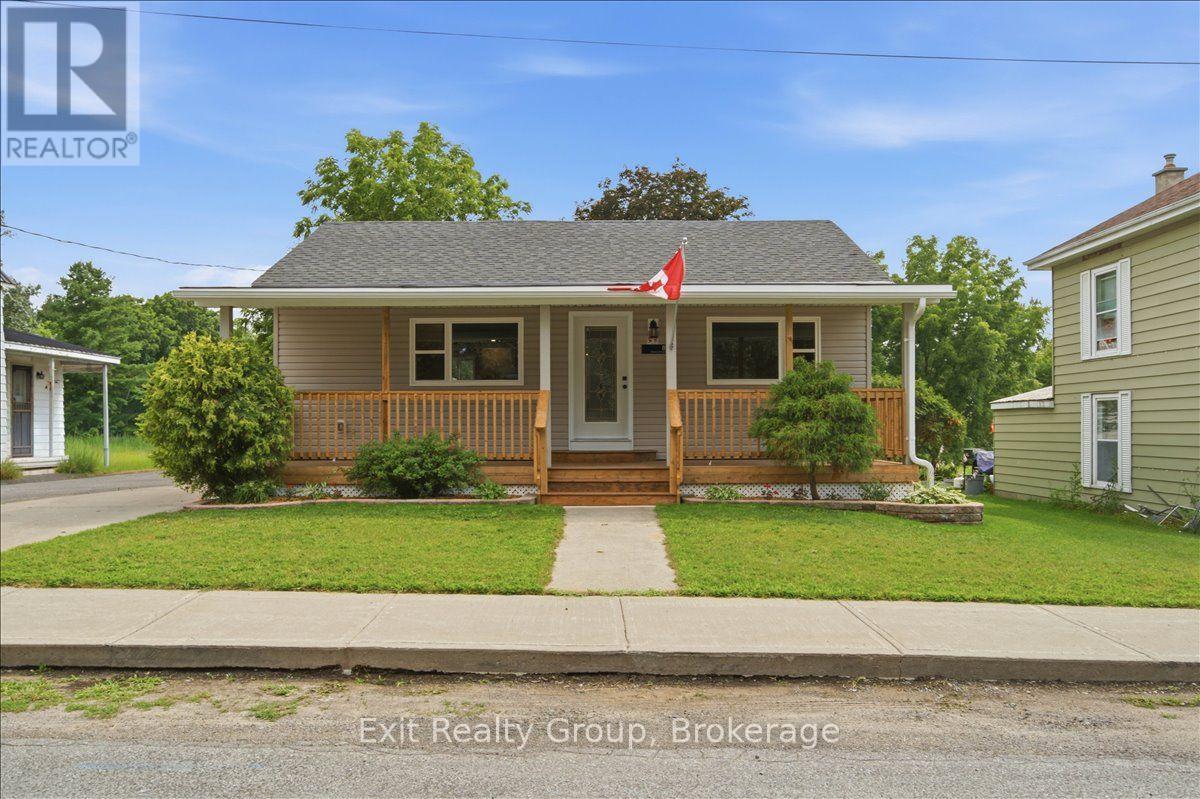
YOUR OPPORTUNITY TO OWN A BEAUTIFULLY UPDATED HOME IN THE HEART OF PICTON JUST GOT BETTER! With a newly reduced price, this beautifully renovated and completely move-in-ready 3-bedroom home offers an exceptional combination of modern comfort, stylish updates, and small-town charm in desirable Prince Edward County! Step inside to discover a bright, welcoming interior featuring quality finishes and thoughtful upgrades throughout.
The beautifully updated kitchen boasts a large centre island, brand-new appliances, and plenty of space for cooking and entertaining. The spacious primary bedroom features his-and-her closets and a private 2-piece ensuite, while an additional updated bathroom completes the home's comfortable layout. Enjoy your morning coffee on the inviting oversized front porch or unwind on the charming side porch.
The generous in-town lot offers a spacious backyard with plenty of room for gardening, entertaining, children, and pets, along with a convenient natural gas BBQ hookup. A detached garage provides additional parking, storage, or workshop space. Extensive improvements include new vinyl siding, a new furnace, central air conditioning, brand-new appliances, and numerous interior updates, offering peace of mind and true move-in-ready convenience.
Ideally located just minutes from schools, shopping, restaurants, and parks, and a short drive to Sandbanks Provincial Park, award-winning wineries, and everything beautiful Prince Edward County has to offer. With its attractive new price, extensive renovations, and fantastic location, this charming home presents a wonderful opportunity for buyers seeking exceptional value without the work! Don't miss your chance to make this beautiful property your own!
Property summary
- MLS® number
- X14148816
- Property type
- Single Family
- Building type
- House
- Title
- Freehold
- Land size
- 57 x 202 FT ; 202.87 ft x 57.02ft x 202.01ft x 57.00ft
- Annual property taxes
- $2,844.00
- Parking
- 4 spaces · Detached Garage, Garage
- Days on market
- 1 day
Features & details
- Heating
- Forced air, Natural gas
- Cooling
- Central air conditioning
- Basement
- Partially finished, N/A
- Appliances
- Washer, Refrigerator, Dishwasher, Stove, Dryer
- Exterior features
- Vinyl siding
- Lot features
- Irregular lot size, Flat site, Dry
- Community features
- School Bus
- Architectural style
- Bungalow
What would this home cost you?
Based on the $564,900 asking price at a 5.00% example rate, semi-annual compounding.
Renanza Realty Inc. can represent you on this property — send an enquiry to arrange a private viewing.
Listing courtesy of Exit Realty Group, Trenton.
The listing data displayed here is provided in part by the Canadian Real Estate Association (CREA) through its Data Distribution Facility (DDF®) and is drawn from Boards and Associations across Canada. Information is deemed reliable but is not guaranteed accurate by CREA. The listings are held by brokerages other than Renanza Realty unless otherwise noted.
The trademarks REALTOR®, REALTORS® and the REALTOR® logo are controlled by CREA and identify real estate professionals who are members of CREA. The trademarks MLS®, Multiple Listing Service® and the associated logos identify professional services rendered by REALTOR® members of CREA to effect the purchase, sale and lease of real estate as part of a cooperative selling system.