
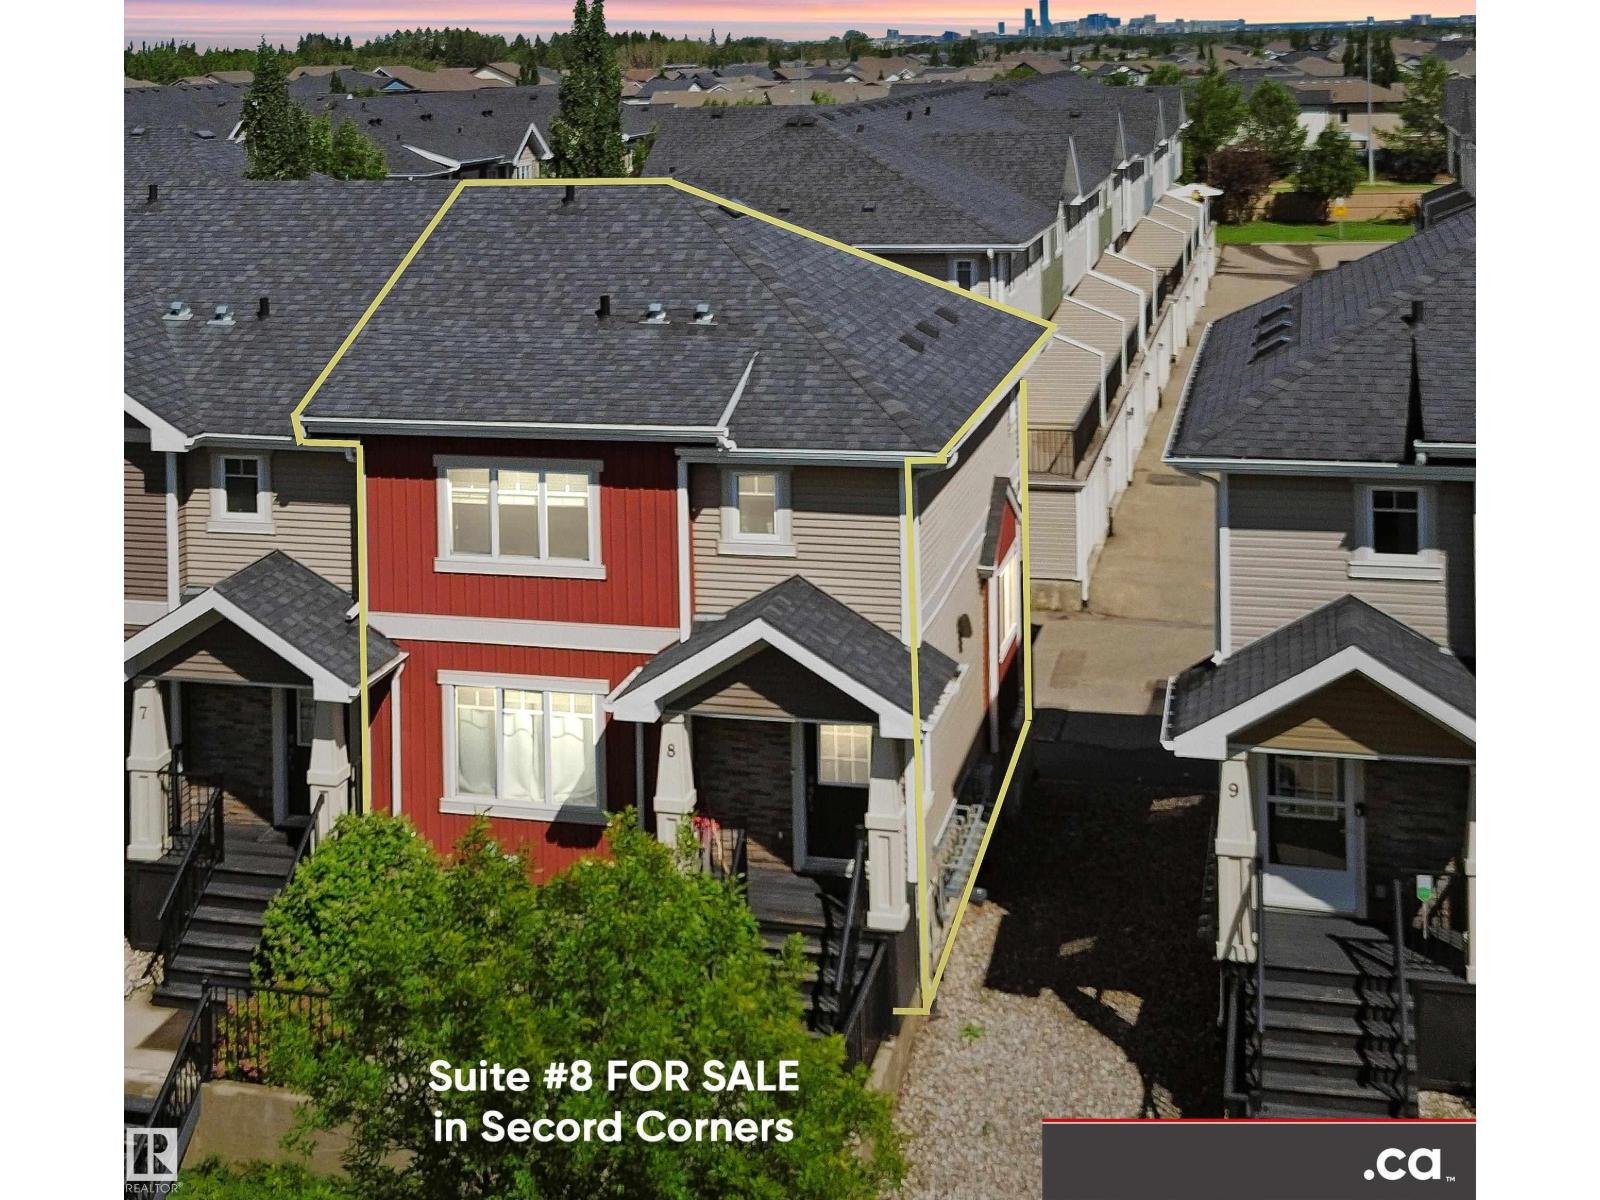
#8 9535 217 ST NW
Edmonton, Alberta
MLS® E4477633
$349,999
- Status
- Active
- Property type
- House
- MLS® number
- E4477633
- Bedrooms
- 3
- Bathrooms
- 3
- Year built
- 2013
 1 / 65
Listing description
FOR SALE: Excellent Condition 2-Storey Townhouse Condo End Unit in Secord Corners with West-facing Lake Ravine Views! Unit features: * 3 Bedrooms & 2. 5 Baths * Hardwood Floors * Feature Glass Stairway Divider Wall * Nicely Carpeted Staircases * Granite Countertops * Upgraded Cabinets * Stainless Steel Appliances * Balcony Access Off Kitchen / Dining Room (With Gas BBQ Outlet) * Sizeable Primary Bedroom with Full En Suite Bathroom and Walk-in Closet * Air Conditioning * Smart Wiring * Triple-Paned Windows * Attached and Oversized Double Attached Garage with Basement Access.
Secord Corners Condominium is a quality 2013-built complex by Footprint Developments & professionally managed by CORE Management. $480K reserve fund with current condo documents package available for review. Located in West Edmonton (Community of Secord) with easy access to Winterburn Road, Stony Plain Road, Retail, Professional Services, Ranch Golf & Country Club, Whitemud Drive, & Anthony Henday Drive.
Property summary
- MLS® number
- E4477633
- Property type
- Single Family
- Building type
- Row / Townhouse
- Square footage
- 1,319 sq ft
- Title
- Condo/Strata
- Land size
- 211.21 square meters
- Built in
- 2013
- Parking
- 2 spaces · Attached Garage, Rear, Oversize
- Days on market
- 164 days
Features & details
- Heating
- Forced air
- Cooling
- Central air conditioning
- Basement
- Partially finished, Partial
- Appliances
- Washer, Refrigerator, Dishwasher, Stove, Dryer, Microwave Range Hood Combo, Garage door opener remote(s)
- Lot features
- Treed, Ravine, Paved lane, Park/reserve, Lane, No Animal Home
- View
- Lake view, Ravine view
- Maintenance fee
- $382 / Monthly
What would this home cost you?
Based on the $349,999 asking price at a 5.00% example rate, semi-annual compounding.
Renanza Realty Inc. can represent you on this property — send an enquiry to arrange a private viewing.
Listing courtesy of MaxWell Polaris, Edmonton.
The listing data displayed here is provided in part by the Canadian Real Estate Association (CREA) through its Data Distribution Facility (DDF®) and is drawn from Boards and Associations across Canada. Information is deemed reliable but is not guaranteed accurate by CREA. The listings are held by brokerages other than Renanza Realty unless otherwise noted.
The trademarks REALTOR®, REALTORS® and the REALTOR® logo are controlled by CREA and identify real estate professionals who are members of CREA. The trademarks MLS®, Multiple Listing Service® and the associated logos identify professional services rendered by REALTOR® members of CREA to effect the purchase, sale and lease of real estate as part of a cooperative selling system.