
8 949 Cloverdale Ave
Saanich, British Columbia
MLS® 1032862
$539,900
- Status
- Active
- Property type
- House
- MLS® number
- 1032862
- Bedrooms
- 2
- Bathrooms
- 2
- Year built
- 1983
 1 / 43
Listing description
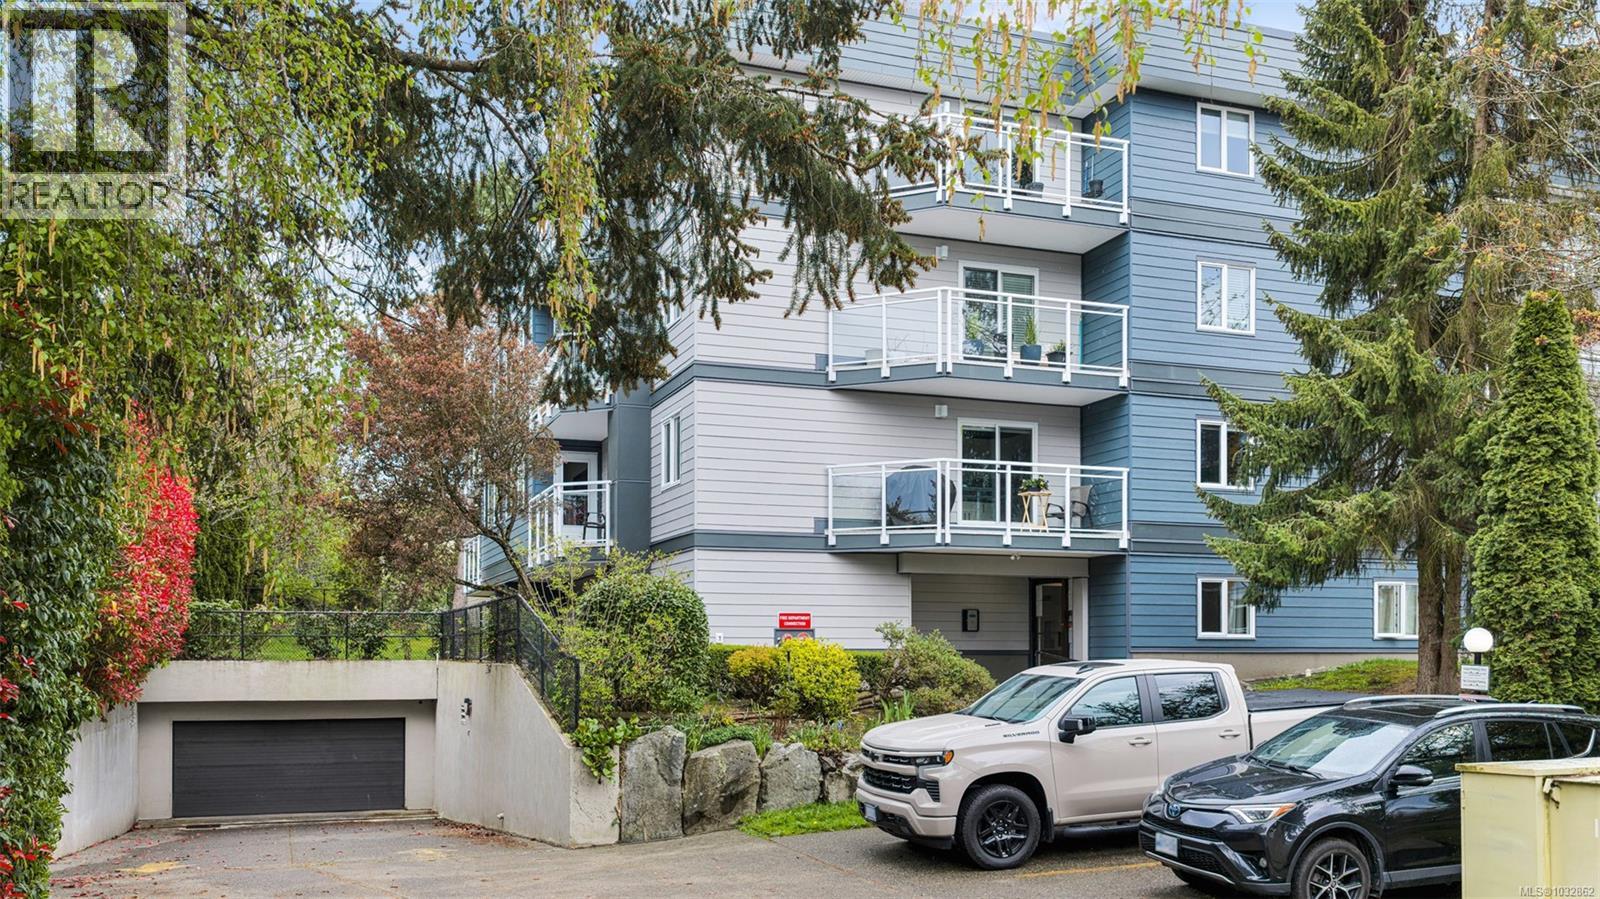
Like new! Buy with confidence knowing the building just completed a full make-over with new siding, new windows and new sliding glass doors. This large, bright 2 bd, 2 bth condo has over 1260sqft of inviting living space with an open kitchen area and real wood burning fire place in the living room.
Cats are welcome and will love the ground floor corner unit on the quiet side of the building away from the road. The master suite has a walk-thru closet and ensuite. The second bedroom is on the opposite side giving each room a sense of privacy.
Updated kitchen with full height maple cabinets, eating bar and a built-in pantry for storage. In suite laundry with full size appliances, laminate & tile floors and updated fixtures throughout. New hot water tank and baseboard heaters too.
Secured underground parking and separate storage included. Conveniently located and within walking distance to Mayfair Mall, Uptown Centre and Thrifty Foods. Bus route and parks nearby as well.
Property summary
- MLS® number
- 1032862
- Property type
- Single Family
- Building type
- Apartment
- Square footage
- 1,264 sq ft
- Title
- Condo/Strata
- Land size
- 1264 square feet
- Built in
- 1983
- Annual property taxes
- $2,331.00
- Parking
- 1 space
- Days on market
- 136 days
Features & details
- Heating
- Baseboard heaters, Electric, Wood
- Cooling
- None
- Appliances
- Washer, Refrigerator, Range - Electric, Dryer
- Lot features
- Private setting, Irregular lot size
- Community features
- Family Oriented, Pets Allowed With Restrictions
- Strata fee
- $592.3 / Monthly
What would this home cost you?
Based on the $539,900 asking price at a 5.00% example rate, semi-annual compounding.
Renanza Realty Inc. can represent you on this property — send an enquiry to arrange a private viewing.
Listing courtesy of Pemberton Holmes Ltd., Victoria.
The listing data displayed here is provided in part by the Canadian Real Estate Association (CREA) through its Data Distribution Facility (DDF®) and is drawn from Boards and Associations across Canada. Information is deemed reliable but is not guaranteed accurate by CREA. The listings are held by brokerages other than Renanza Realty unless otherwise noted.
The trademarks REALTOR®, REALTORS® and the REALTOR® logo are controlled by CREA and identify real estate professionals who are members of CREA. The trademarks MLS®, Multiple Listing Service® and the associated logos identify professional services rendered by REALTOR® members of CREA to effect the purchase, sale and lease of real estate as part of a cooperative selling system.