
8 947 Caledonia Ave
Victoria, British Columbia
MLS® 1047465
$710,000
- Status
- Active
- Property type
- House
- MLS® number
- 1047465
- Bedrooms
- 3
- Bathrooms
- 2
- Year built
- 1989
 1 / 33
Listing description
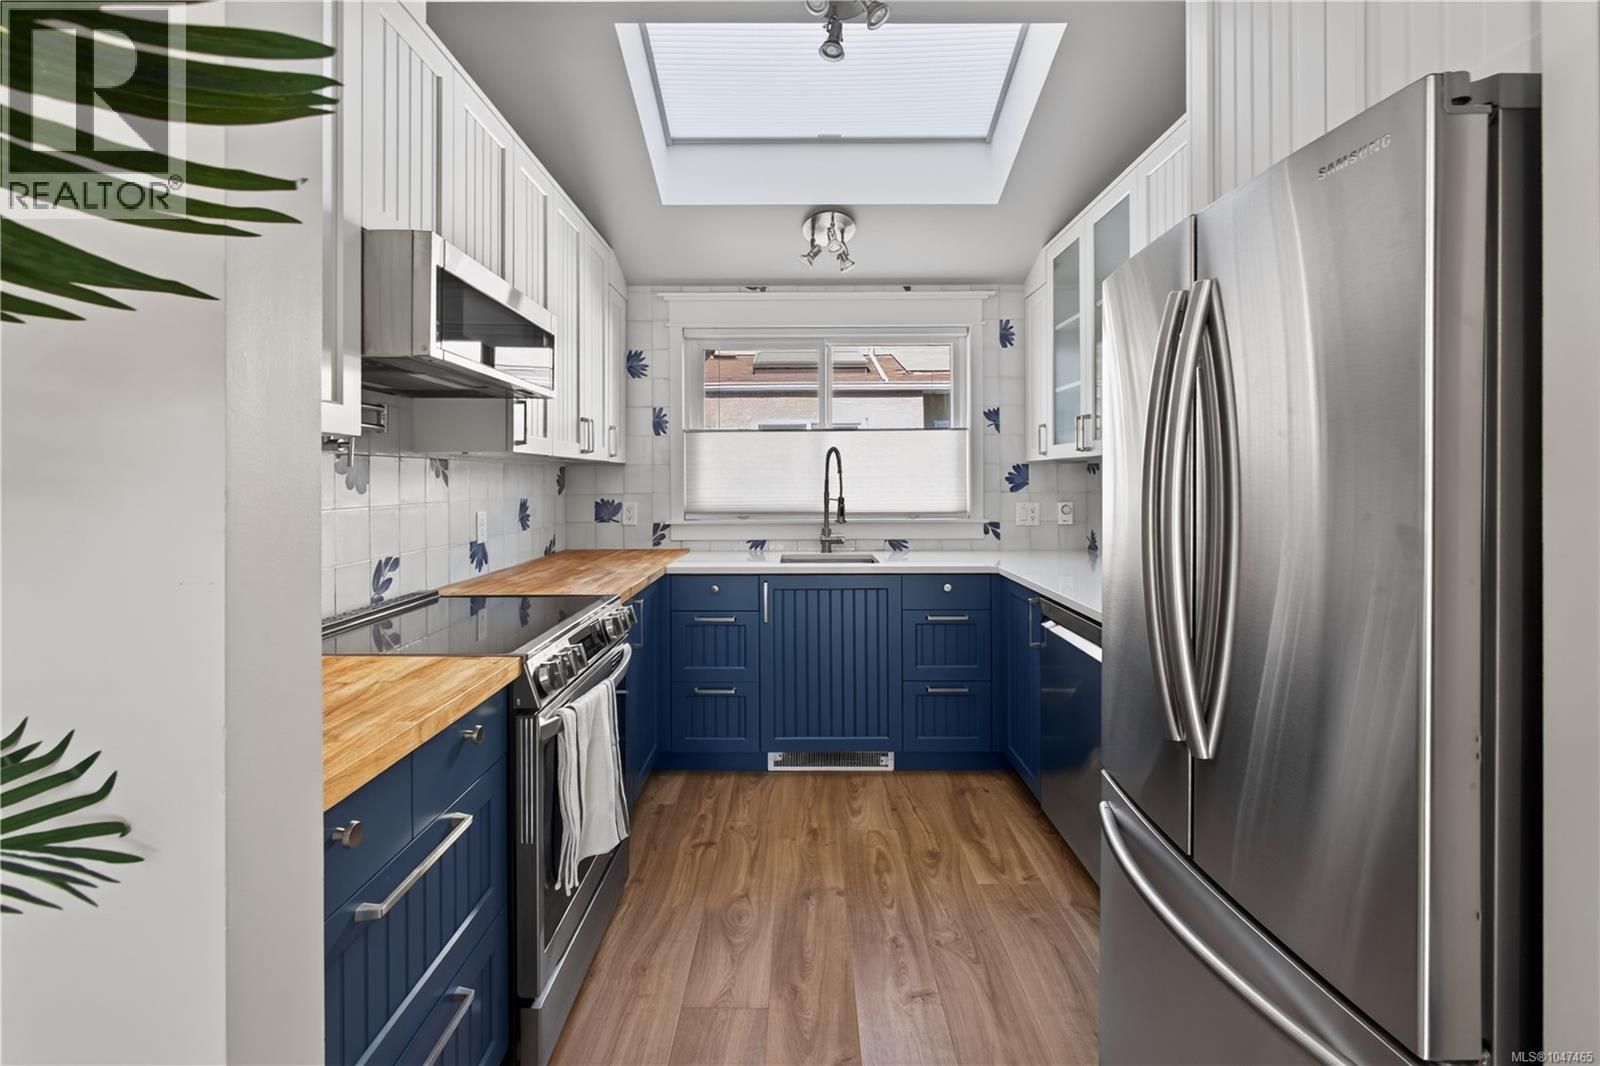
STYLISHLY UPDATED KITCHEN — a true showpiece with custom easy-close cabinets, a bespoke tile backsplash, and mixed butcher block & quartz counters. Seeing this space alone is worth the visit! This CORNER UNIT is private and tucked away from the road, with a lovely garden bordering the lush community gardens.
A spacious floorplan offering outdoor access throughout. The entry level includes a laundry room with sink, abundant storage, and a large bedroom (flex space/rec room/home office/gym). The 2nd floor has the main living areas, a full bathroom, and backyard access.
Upstairs are 2 more bedrooms, a balcony and newly updated bathroom with rain shower head. Additional updates: fresh paint, new flooring & blinds, heat pump, closet system, lower patio deck tiles, new hot water tank. Gas fireplace included in strata fee.
1 dog or 1 cat OK. Steps to coffee shops, downtown, groceries, schools, rec center, literally everything. Reach out today to book your private viewing!
Property summary
- MLS® number
- 1047465
- Property type
- Single Family
- Building type
- Row / Townhouse
- Square footage
- 1,329 sq ft
- Title
- Condo/Strata
- Land size
- 1644 square feet
- Built in
- 1989
- Annual property taxes
- $3,528.87
- Parking
- 1 space
- Days on market
- 27 days
Features & details
- Heating
- Heat Pump, Baseboard heaters, Other
- Cooling
- Air Conditioned
- Appliances
- Washer, Refrigerator, Range - Electric, Dishwasher, Dryer, Microwave
- Lot features
- Central location, Other
- Community features
- Family Oriented, Pets Allowed
- View
- City view
- Strata fee
- $415 / Monthly
What would this home cost you?
Based on the $710,000 asking price at a 5.00% example rate, semi-annual compounding.
Renanza Realty Inc. can represent you on this property — send an enquiry to arrange a private viewing.
Listing courtesy of eXp Realty, Victoria.
The listing data displayed here is provided in part by the Canadian Real Estate Association (CREA) through its Data Distribution Facility (DDF®) and is drawn from Boards and Associations across Canada. Information is deemed reliable but is not guaranteed accurate by CREA. The listings are held by brokerages other than Renanza Realty unless otherwise noted.
The trademarks REALTOR®, REALTORS® and the REALTOR® logo are controlled by CREA and identify real estate professionals who are members of CREA. The trademarks MLS®, Multiple Listing Service® and the associated logos identify professional services rendered by REALTOR® members of CREA to effect the purchase, sale and lease of real estate as part of a cooperative selling system.