
8 8567 204 STREET
Langley, British Columbia
MLS® R3164552
$1,249,800
- Status
- Active
- Property type
- House
- MLS® number
- R3164552
- Bedrooms
- 4
- Bathrooms
- 5
- Year built
- 2022
 1 / 38
Listing description
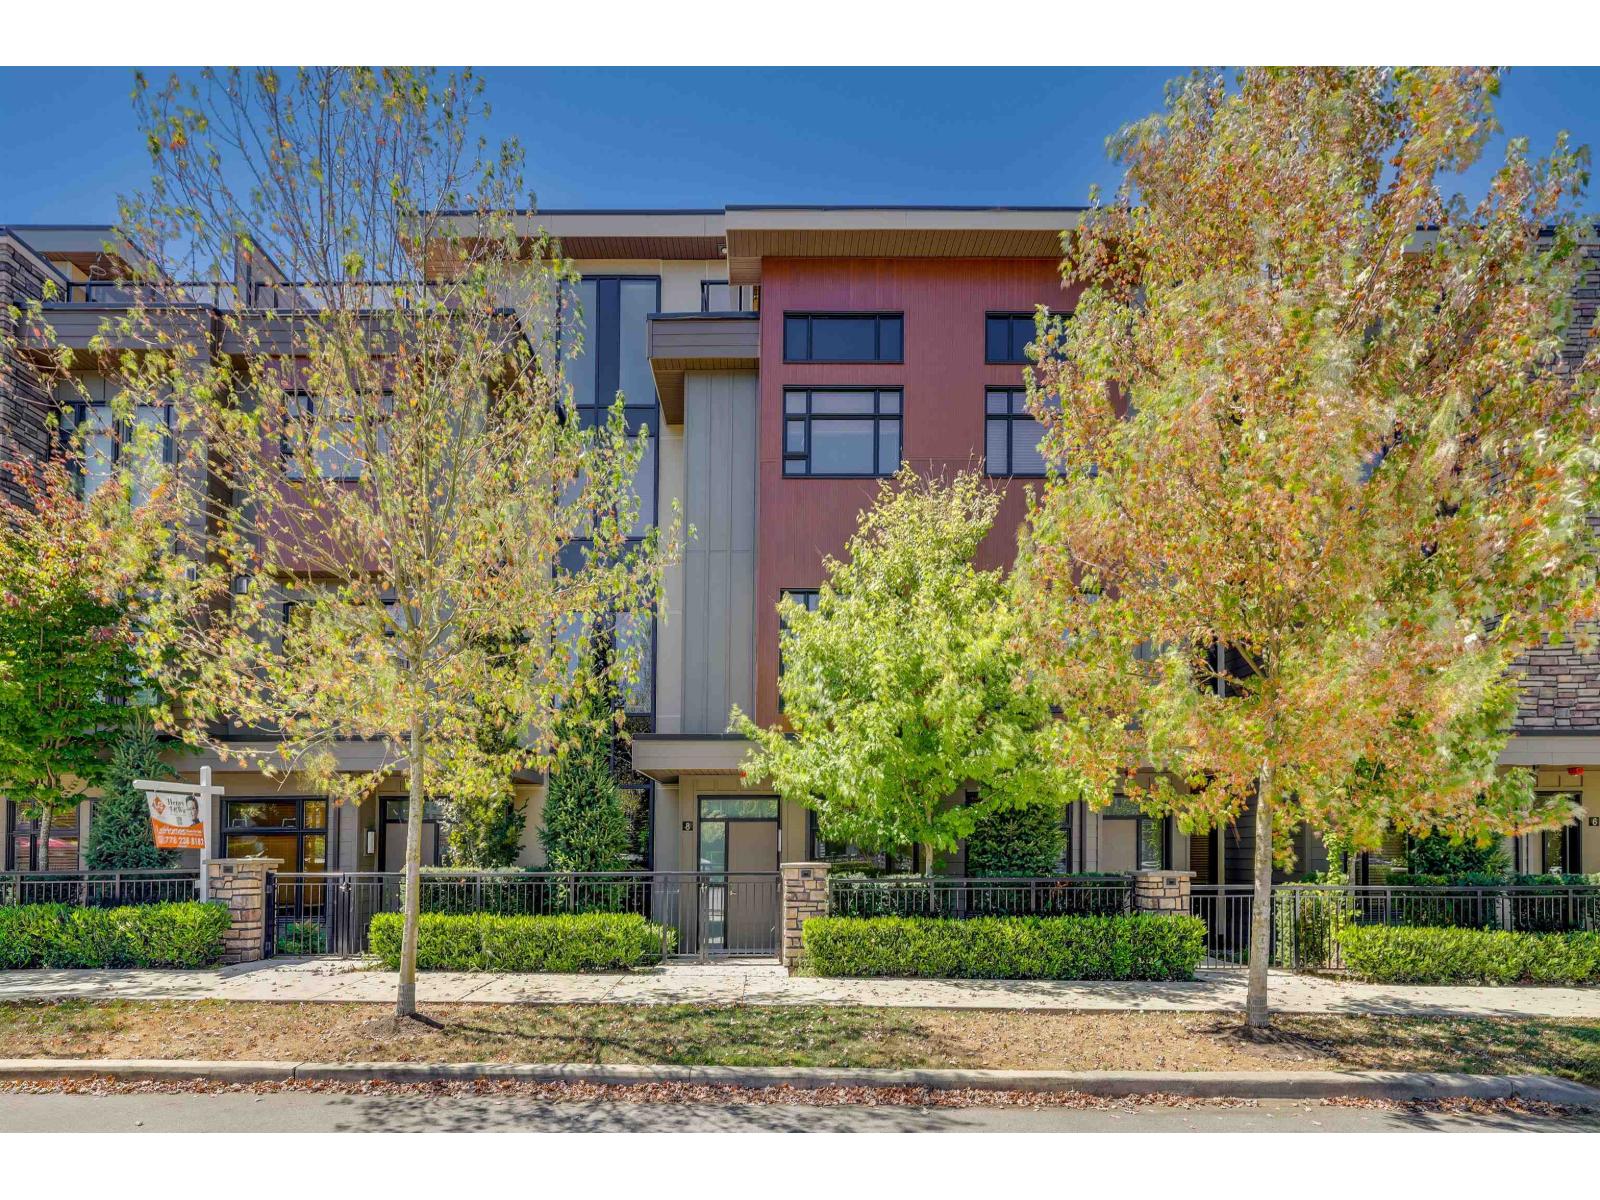
Yorkson Park Master Plan by Quadra located in Willoughby Heights! The Spacious Townhouse has Air-Conditioning, Private Elevator, Rooftop Patio with Natural Gas Fireplace. Unique Glassed-in Solariums with Retractable glass panels year round entertaining.
High-End appliances. : 5 Natural Gas burner cooktop, double oven quartz countertops. Super HUGE 3,363 sf Livable Area plus about 470 SF Roof Top Deck with Natural Gas Fireplace, 4 bedrooms+3 Full Bath+2 Half Bath, double garage, exercise room and a Cinema.
Heat pump provides heat as well as A/C, ample storage throughout the home. Nearby Carvolth Rapid-Bus Park&Ride,13 Mins to Skytrain, 8 minutes to Walmart Earls Costco, T&T, Etc.! Located in a well planned community with 1.
3 Acer Community Park and Commercial stores.
Property summary
- MLS® number
- R3164552
- Property type
- Single Family
- Building type
- Row / Townhouse
- Square footage
- 3,363 sq ft
- Title
- Condo/Strata
- Built in
- 2022
- Annual property taxes
- $4,304.06
- Parking
- 4 spaces · Garage
- Days on market
- 11 days
Features & details
- Heating
- Radiant heat, Forced air, Natural gas
- Cooling
- Air Conditioned
- Basement
- Finished, Full
- Appliances
- Washer, Refrigerator, Dishwasher, Stove, Dryer, Microwave, Oven - Built-In, Garage door opener
- Community features
- Pets Allowed With Restrictions, Rentals Allowed, Rentals Allowed With Restrictions
- Architectural style
- 3 Level
- Strata fee
- $1,030.57 / Monthly
What would this home cost you?
Based on the $1,249,800 asking price at a 5.00% example rate, semi-annual compounding.
Renanza Realty Inc. can represent you on this property — send an enquiry to arrange a private viewing.
Listing courtesy of 1NE Collective Realty Inc., Richmond.
The listing data displayed here is provided in part by the Canadian Real Estate Association (CREA) through its Data Distribution Facility (DDF®) and is drawn from Boards and Associations across Canada. Information is deemed reliable but is not guaranteed accurate by CREA. The listings are held by brokerages other than Renanza Realty unless otherwise noted.
The trademarks REALTOR®, REALTORS® and the REALTOR® logo are controlled by CREA and identify real estate professionals who are members of CREA. The trademarks MLS®, Multiple Listing Service® and the associated logos identify professional services rendered by REALTOR® members of CREA to effect the purchase, sale and lease of real estate as part of a cooperative selling system.