
8 7371 MONTECITO DRIVE
Burnaby, British Columbia
MLS® R3181646
$700,000
- Status
- Active
- Property type
- House
- MLS® number
- R3181646
- Bedrooms
- 3
- Bathrooms
- 3
- Year built
- 1973
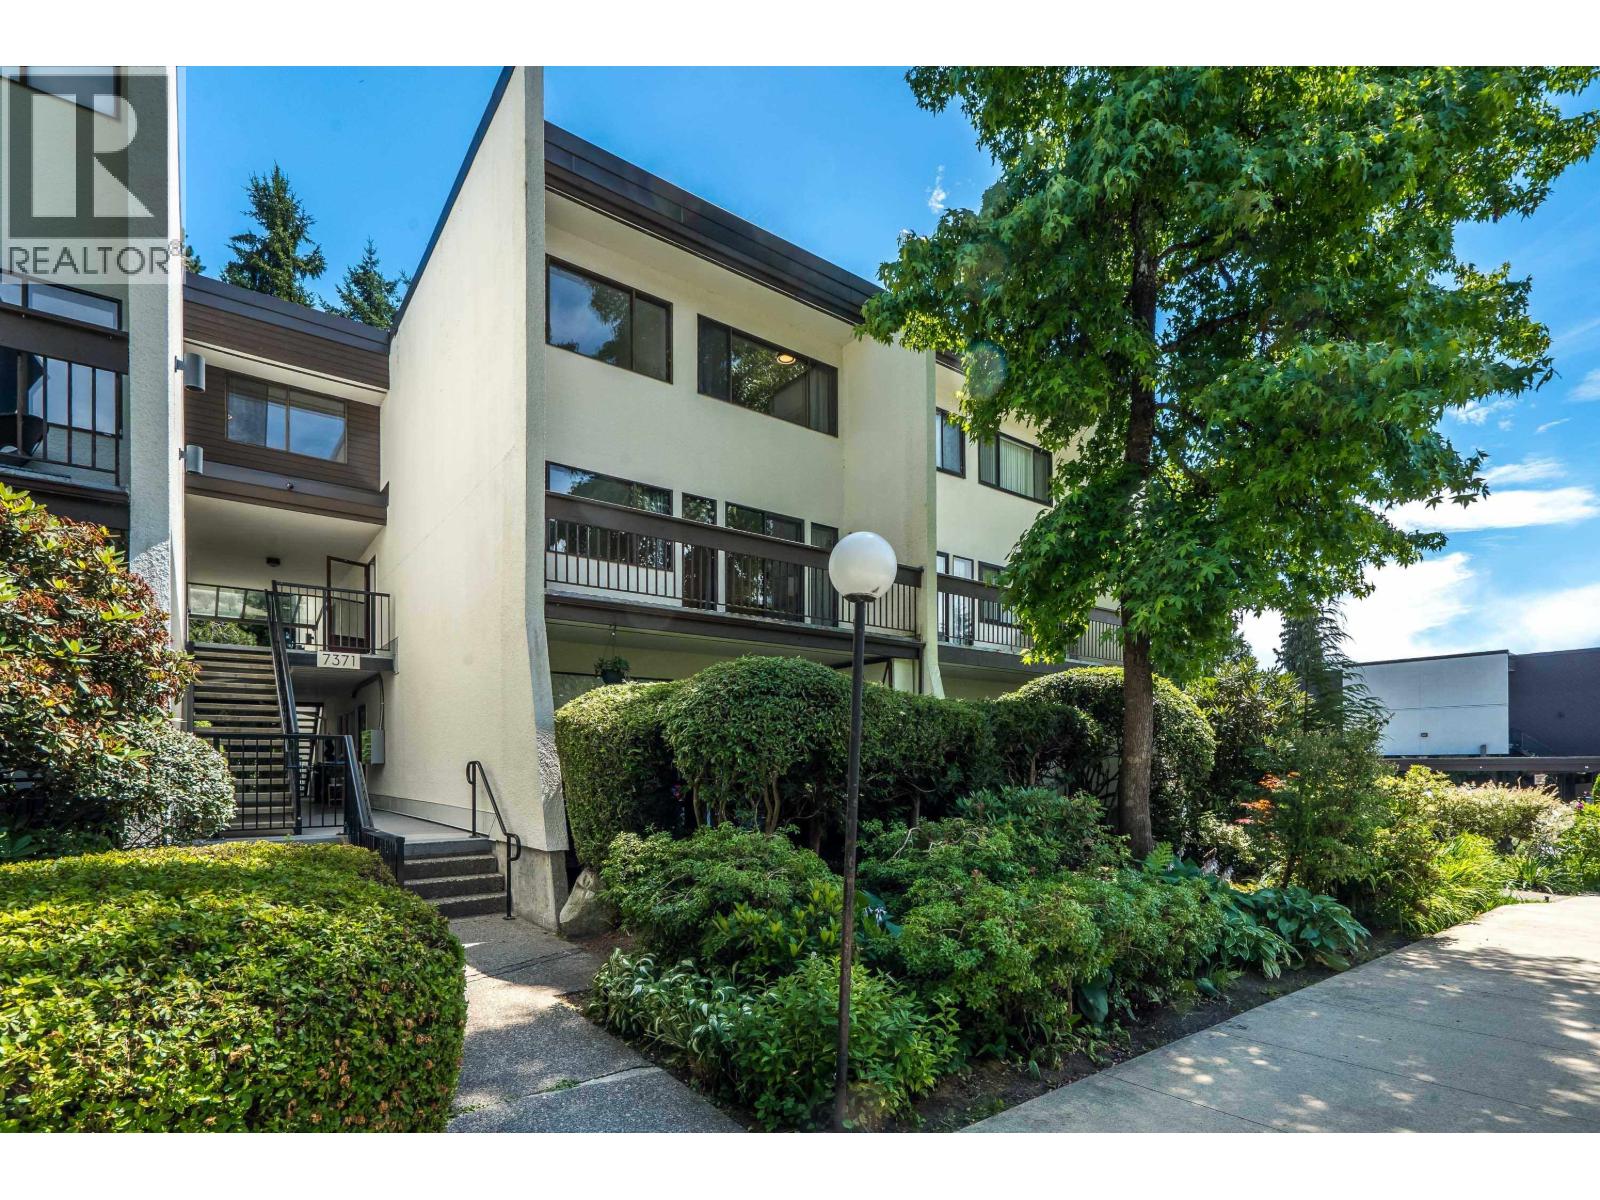 1 / 25
Listing description
INCREDIBLE VALUE! Spacious 3-bed 2. 5-bath townhome in desirable Montecito!
1405 sqft on 2 levels. Great layout with large rooms, living room with 19-ft wide with a wall of windows to capture natural light. Powder on the main, two FULL baths up, lots of storage plus laundry in it's own room.
Freshly painted with all new electrical outlets and switches. New stove and dishwasher. Priced sharp so you can add your custom updates.
Complex is extremely well-maintained; healthy CRF, updated breezeways, new roofs, balcony project to be paid by seller. Lush landscaping and outdoor pool. Quiet neighborhood next to elementary school, Greystone Village shopping, and Squint Lake park.
Coveted Burnaby North High School catchment. O/H Sun Nov 8, 2-4.
Property summary
- MLS® number
- R3181646
- Property type
- Single Family
- Building type
- Row / Townhouse
- Square footage
- 1,405 sq ft
- Title
- Condo/Strata
- Land size
- 0 square feet
- Built in
- 1973
- Annual property taxes
- $2,325.19
- Parking
- 1 space · Underground, Visitor Parking
- Days on market
- 1 day
Features & details
- Heating
- Baseboard heaters, Electric
- Appliances
- All
- Lot features
- Private setting, Treed
- Community features
- Pets Allowed With Restrictions
- Pool
- Outdoor pool
- Architectural style
- 2 Level
- Strata fee
- $510.98 / Monthly
What would this home cost you?
Based on the $700,000 asking price at a 5.00% example rate, semi-annual compounding.
Renanza Realty Inc. can represent you on this property — send an enquiry to arrange a private viewing.
Listing courtesy of Oakwyn Realty Encore, Coquitlam.
The listing data displayed here is provided in part by the Canadian Real Estate Association (CREA) through its Data Distribution Facility (DDF®) and is drawn from Boards and Associations across Canada. Information is deemed reliable but is not guaranteed accurate by CREA. The listings are held by brokerages other than Renanza Realty unless otherwise noted.
The trademarks REALTOR®, REALTORS® and the REALTOR® logo are controlled by CREA and identify real estate professionals who are members of CREA. The trademarks MLS®, Multiple Listing Service® and the associated logos identify professional services rendered by REALTOR® members of CREA to effect the purchase, sale and lease of real estate as part of a cooperative selling system.