
8, 643 4 Avenue NE
Calgary, Alberta
MLS® A2337700
$389,000
- Status
- Active
- Property type
- House
- MLS® number
- A2337700
- Bedrooms
- 2
- Bathrooms
- 2
- Year built
- 1975
 1 / 31
Listing description
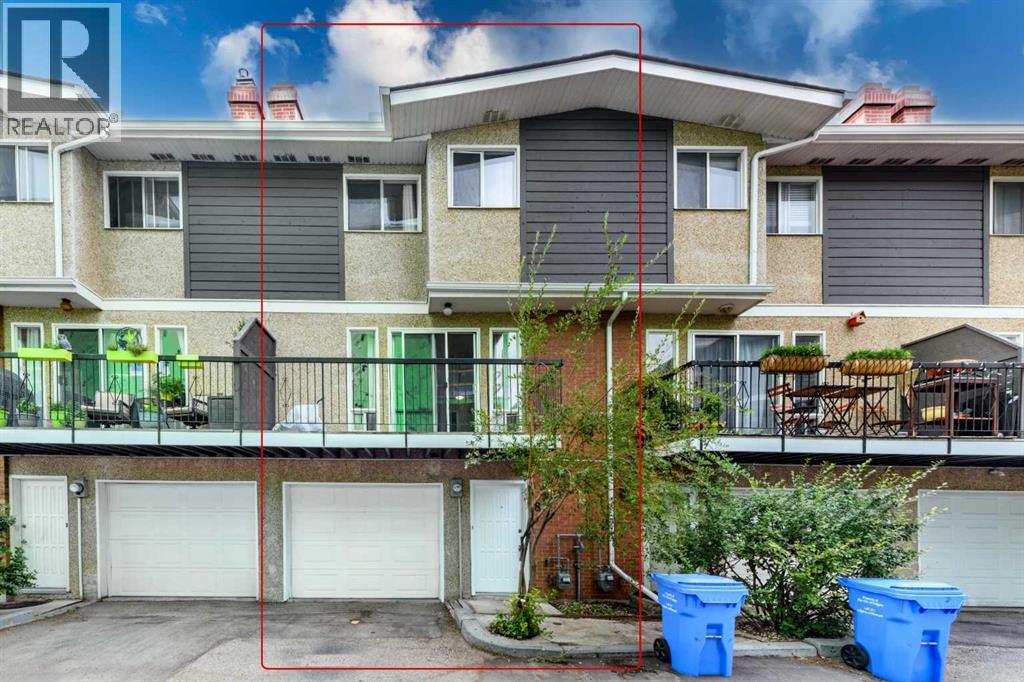
Welcome to this beautifully updated remarkable townhouse in the heart of Bridgeland/Riverside, offering city views, an inviting open concept living space, and an unbeatable inner-city lifestyle. With 1,231. 95 sq.
ft. , 2 bedrooms plus a versatile den/bonus room, 1. 5 bathrooms, a single attached garage, and additional parking in front, this home combines comfort, functionality, and convenience just minutes from downtown Calgary.
The bright and open main living area is filled with lot of natural light and features a stunning stone-surround wood-burning fireplace, creating a warm and inviting space to relax or entertain. Large south-facing patio doors open onto a private deck . The updated kitchen offers modern white cabinetry with glass accents, stainless steel appliances, excellent storage, and a functional layout that flows seamlessly into the dining and living areas.
Upstairs, you’ll find a spacious primary bedroom, an additional bedroom, flexible den/bonus room or home office space, and a well-appointed 4-piece bathroom. Perfectly positioned within walking distance to downtown, Bridgeland’s vibrant restaurants, cafés, shops, parks, and pathways, while offering quick access to Edmonton Trail, Memorial Drive, Centre Street, and transit. Land is owned (not leased) and condo fees are very reasonable.
Property summary
- MLS® number
- A2337700
- Property type
- Single Family
- Building type
- Row / Townhouse
- Square footage
- 1,232 sq ft
- Title
- Condo/Strata
- Built in
- 1975
- Annual property taxes
- $2,430.53
- Parking
- 2 spaces · Attached Garage
- Days on market
- 12 days
Features & details
- Heating
- Forced air, Natural gas
- Cooling
- None
- Basement
- None
- Flooring
- Laminate, Carpeted
- Appliances
- Refrigerator, Dishwasher, Stove, Hood Fan
- Exterior features
- Brick, Stucco
- Lot features
- Other
- Community features
- Pets Allowed
- Maintenance fee
- $237.67 / Monthly
What would this home cost you?
Based on the $389,000 asking price at a 5.00% example rate, semi-annual compounding.
Renanza Realty Inc. can represent you on this property — send an enquiry to arrange a private viewing.
Listing courtesy of BluePoint Real Estate Services, CALGARY.
The listing data displayed here is provided in part by the Canadian Real Estate Association (CREA) through its Data Distribution Facility (DDF®) and is drawn from Boards and Associations across Canada. Information is deemed reliable but is not guaranteed accurate by CREA. The listings are held by brokerages other than Renanza Realty unless otherwise noted.
The trademarks REALTOR®, REALTORS® and the REALTOR® logo are controlled by CREA and identify real estate professionals who are members of CREA. The trademarks MLS®, Multiple Listing Service® and the associated logos identify professional services rendered by REALTOR® members of CREA to effect the purchase, sale and lease of real estate as part of a cooperative selling system.