
8, 4718 62 Street
Stettler, Alberta
MLS® A2350986
$385,000
- Status
- Active
- Property type
- House
- MLS® number
- A2350986
- Bedrooms
- 2
- Bathrooms
- 2
- Year built
- 2005
 1 / 43
Listing description
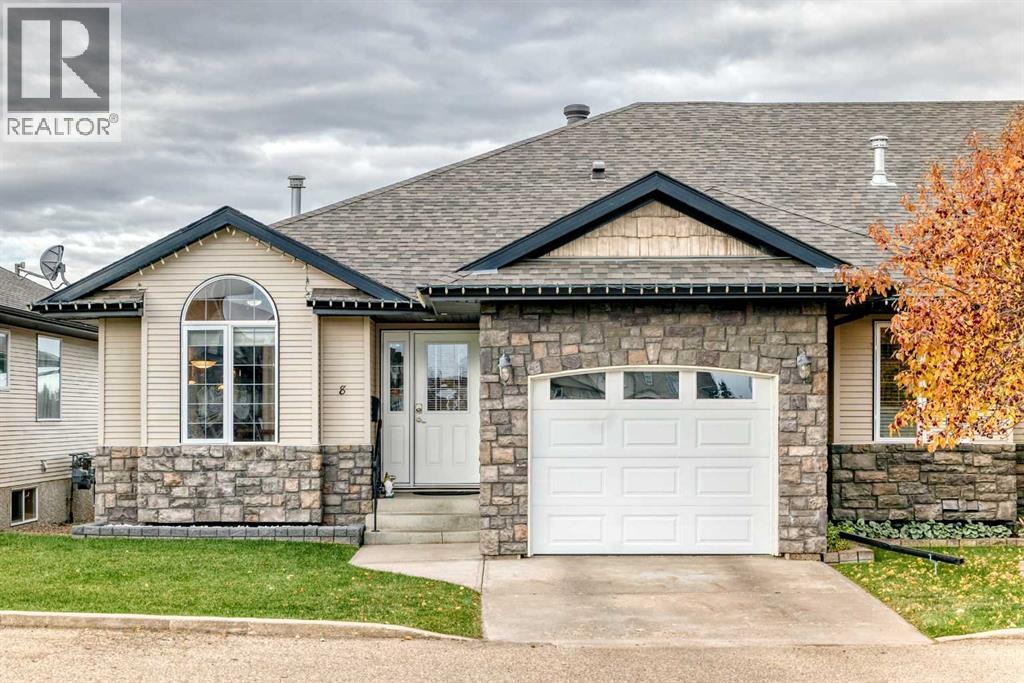
Welcome to this well-maintained 45+ bungalow in a quiet Stettler neighbourhood, offering comfortable main-floor living with plenty of additional space in the fully developed basement. The main floor features 2 bedrooms, 2 bathrooms, main-floor laundry, hardwood, tile and laminate flooring, a custom pantry, quartz countertops, updated light fixtures and blinds, and a custom primary bedroom closet. The 3-piece ensuite adds convenience, while the gas fireplace creates a welcoming focal point in the living area.
The upper covered deck is a great spot to enjoy the outdoors, with roll-down screens for added comfort, and the fenced yard provides additional outdoor space along with a double-walled garden shed. Walking path access is nearby. The fully developed basement offers a spacious flex room, 4-piece bathroom, wet bar, abundant storage and working underfloor heat.
The pool table and basement freezer can remain for the buyer's use. A single attached heated garage provides additional convenience and storage. Additional features include central air conditioning, forced-air heating, central vacuum, humidifier, sump pump and reverse osmosis system.
The hot water tank is approximately 2 years old, and the shingles and siding were updated in 2019. The appliances are approximately 6 years old, with a brand-new refrigerator. Freshly painted approximately 6 years ago.
Condo fees are $430/month and include lawn care, snow removal and contributions to the reserve fund. A comfortable, low-maintenance home with thoughtful updates, excellent storage and both indoor and outdoor living space.
Property summary
- MLS® number
- A2350986
- Property type
- Single Family
- Building type
- Row / Townhouse
- Square footage
- 1,178 sq ft
- Title
- Condo/Strata
- Built in
- 2005
- Annual property taxes
- $3,280.00
- Parking
- 2 spaces · Attached Garage
- Days on market
- 2 days
Features & details
- Heating
- Forced air, Natural gas
- Cooling
- Central air conditioning
- Basement
- Finished, Full
- Flooring
- Tile, Hardwood, Laminate
- Appliances
- Washer, Refrigerator, Dishwasher, Stove, Dryer, Microwave
- Exterior features
- Vinyl siding
- Lot features
- No neighbours behind, Gas BBQ Hookup, Parking
- Community features
- Golf Course Development, Fishing, Pets Allowed With Restrictions, Age Restrictions
- Architectural style
- Bungalow
- Maintenance fee
- $430 / Monthly
What would this home cost you?
Based on the $385,000 asking price at a 5.00% example rate, semi-annual compounding.
Renanza Realty Inc. can represent you on this property — send an enquiry to arrange a private viewing.
Listing courtesy of Heartland Real Estate, Drumheller.
The listing data displayed here is provided in part by the Canadian Real Estate Association (CREA) through its Data Distribution Facility (DDF®) and is drawn from Boards and Associations across Canada. Information is deemed reliable but is not guaranteed accurate by CREA. The listings are held by brokerages other than Renanza Realty unless otherwise noted.
The trademarks REALTOR®, REALTORS® and the REALTOR® logo are controlled by CREA and identify real estate professionals who are members of CREA. The trademarks MLS®, Multiple Listing Service® and the associated logos identify professional services rendered by REALTOR® members of CREA to effect the purchase, sale and lease of real estate as part of a cooperative selling system.