
8, 414 41 Street
Edson, Alberta
MLS® A2260263
$105,000
- Status
- Active
- Property type
- House
- MLS® number
- A2260263
- Bedrooms
- 2
- Bathrooms
- 1
- Year built
- 1972
 1 / 20
Listing description
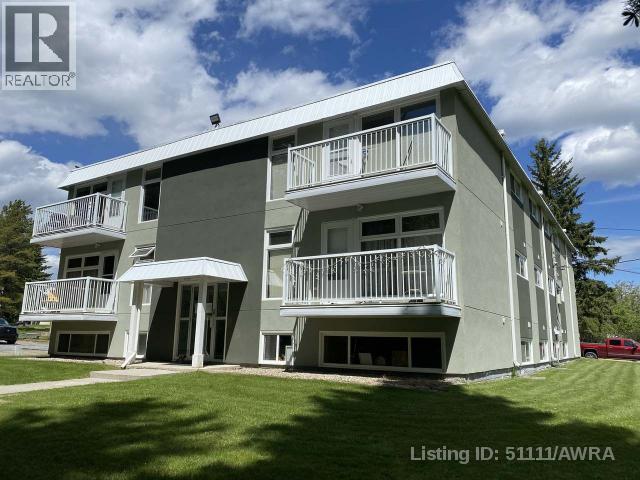
Whether you're a first-time homebuyer, empty nester, or investor, this affordable renovated 2-bedroom, 1-bathroom condo offers incredible value. Located on the second floor of Pine Crescent Condominiums, this unit features a Southwest exposure with peaceful ravine views from a private 12' x 4' balcony—perfect for enjoying sunsets and quiet evenings. Recent upgrades include paint, flooring, windows, doors, trim, modern fixtures, an updated bathroom, and appliances.
The functional layout includes in-suite laundry with a stacking washer and dryer, plus additional storage. Situated in a quiet 12-unit building in Edson’s desirable east end, this home is conveniently close to the new hospital, walking trails, and other amenities. Move-in ready and low maintenance, this property is a great opportunity no matter your stage in life.
This property is currently leased until April 30th, 2025, at $1300 per month all in.
Property summary
- MLS® number
- A2260263
- Property type
- Single Family
- Building type
- Apartment
- Square footage
- 733 sq ft
- Title
- Condo/Strata
- Built in
- 1972
- Annual property taxes
- $1,080.60
- Parking
- 1 space · Other
- Days on market
- 389 days
Features & details
- Heating
- Natural gas, Hot Water
- Cooling
- None
- Flooring
- Laminate, Carpeted, Linoleum
- Appliances
- Washer, Refrigerator, Dishwasher, Stove, Dryer, Microwave, Hood Fan, Window Coverings
- Exterior features
- Stucco
- Lot features
- Parking
- Community features
- Golf Course Development, Pets Allowed With Restrictions
- Maintenance fee
- $563.16 / Monthly
What would this home cost you?
Based on the $105,000 asking price at a 5.00% example rate, semi-annual compounding.
Renanza Realty Inc. can represent you on this property — send an enquiry to arrange a private viewing.
Listing courtesy of CENTURY 21 TWIN REALTY, Edson.
The listing data displayed here is provided in part by the Canadian Real Estate Association (CREA) through its Data Distribution Facility (DDF®) and is drawn from Boards and Associations across Canada. Information is deemed reliable but is not guaranteed accurate by CREA. The listings are held by brokerages other than Renanza Realty unless otherwise noted.
The trademarks REALTOR®, REALTORS® and the REALTOR® logo are controlled by CREA and identify real estate professionals who are members of CREA. The trademarks MLS®, Multiple Listing Service® and the associated logos identify professional services rendered by REALTOR® members of CREA to effect the purchase, sale and lease of real estate as part of a cooperative selling system.