
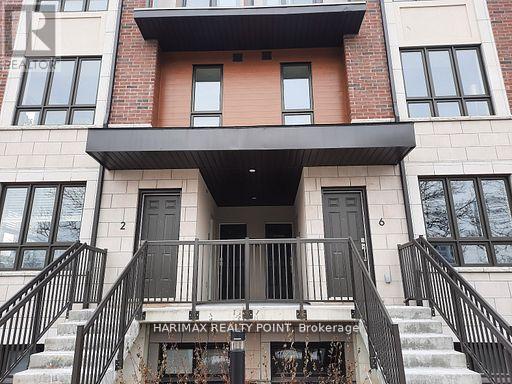
8 - 4015 HICKORY DRIVE
Mississauga (Rathwood), Ontario
MLS® W13227622
$899,999
- Status
- Active
- Property type
- House
- MLS® number
- W13227622
- Bedrooms
- 3
- Bathrooms
- 3
- Year built
- —
 1 / 34
Listing description
PREMIUM LOCATION (Dixie/Burnhamthorpe E) Brand New Stunningly Beautifully Crafted Modern Stacked 3 Storey TH by Prestigious Sierra Group! 2 BR +Beautiful Loft (Office Space)+ 3WR, Spacious Open-Concept Functional Design, Gourmet Kitchen, Very Big Windows, Well Lit, With 1 Parking, 1Locker, Ample Cabinet Space, Loft Leading To Rooftop Terrace/Deck to Chill. Move in Ready, Flexible Possession!
Top Notch Location Near Square One; One of the Best Spots in Mississauga. High Ceilings, Fancy Quartz Counter tops in Kitchen. Engineered Flooring in the Living Room, Dining area and Kitchen, Nice Tiles in the Bathrooms.
Upstairs Comfy Carpets in the BRs & Loft! Top-Class Stainless-Steel Appliances! Close to World Renowned SQ 1 Mall, Shopping Plaza, Rockwood Mall, Costco, Dining, Transit, Airport, Easy way to Downtown Toronto; 401/403/QEW/410/GO Station.
Awesome Location with easy access to Public Transportation, Schools, Parks, Green Trails. This beauty is Surrounded by a very Friendly Neighborhood. Pets allowed with restrictions.
Long Closing - Dec 1. Rent to Own options for qualified buyers.
Property summary
- MLS® number
- W13227622
- Property type
- Single Family
- Building type
- Row / Townhouse
- Title
- Condo/Strata
- Annual property taxes
- $5,200.16
- Parking
- 1 space · Garage, Underground
- Days on market
- 136 days
Features & details
- Heating
- Forced air, Natural gas
- Cooling
- Central air conditioning
- Basement
- None
- Flooring
- Carpeted
- Appliances
- Furniture
- Exterior features
- Concrete, Brick
- Lot features
- In suite Laundry
- Community features
- Pets Allowed With Restrictions
- Maintenance fee
- $529 / Monthly
What would this home cost you?
Based on the $899,999 asking price at a 5.00% example rate, semi-annual compounding.
Renanza Realty Inc. can represent you on this property — send an enquiry to arrange a private viewing.
Listing courtesy of HARIMAX REALTY POINT, TORONTO.
The listing data displayed here is provided in part by the Canadian Real Estate Association (CREA) through its Data Distribution Facility (DDF®) and is drawn from Boards and Associations across Canada. Information is deemed reliable but is not guaranteed accurate by CREA. The listings are held by brokerages other than Renanza Realty unless otherwise noted.
The trademarks REALTOR®, REALTORS® and the REALTOR® logo are controlled by CREA and identify real estate professionals who are members of CREA. The trademarks MLS®, Multiple Listing Service® and the associated logos identify professional services rendered by REALTOR® members of CREA to effect the purchase, sale and lease of real estate as part of a cooperative selling system.