
8 - 383 DAVENTRY WAY
Middlesex Centre (Kilworth), Ontario
MLS® X13599874
$749,900
- Status
- Active
- Property type
- Vacant land
- MLS® number
- X13599874
- Bedrooms
- 3
- Bathrooms
- 3
- Year built
- —
 1 / 50
Listing description
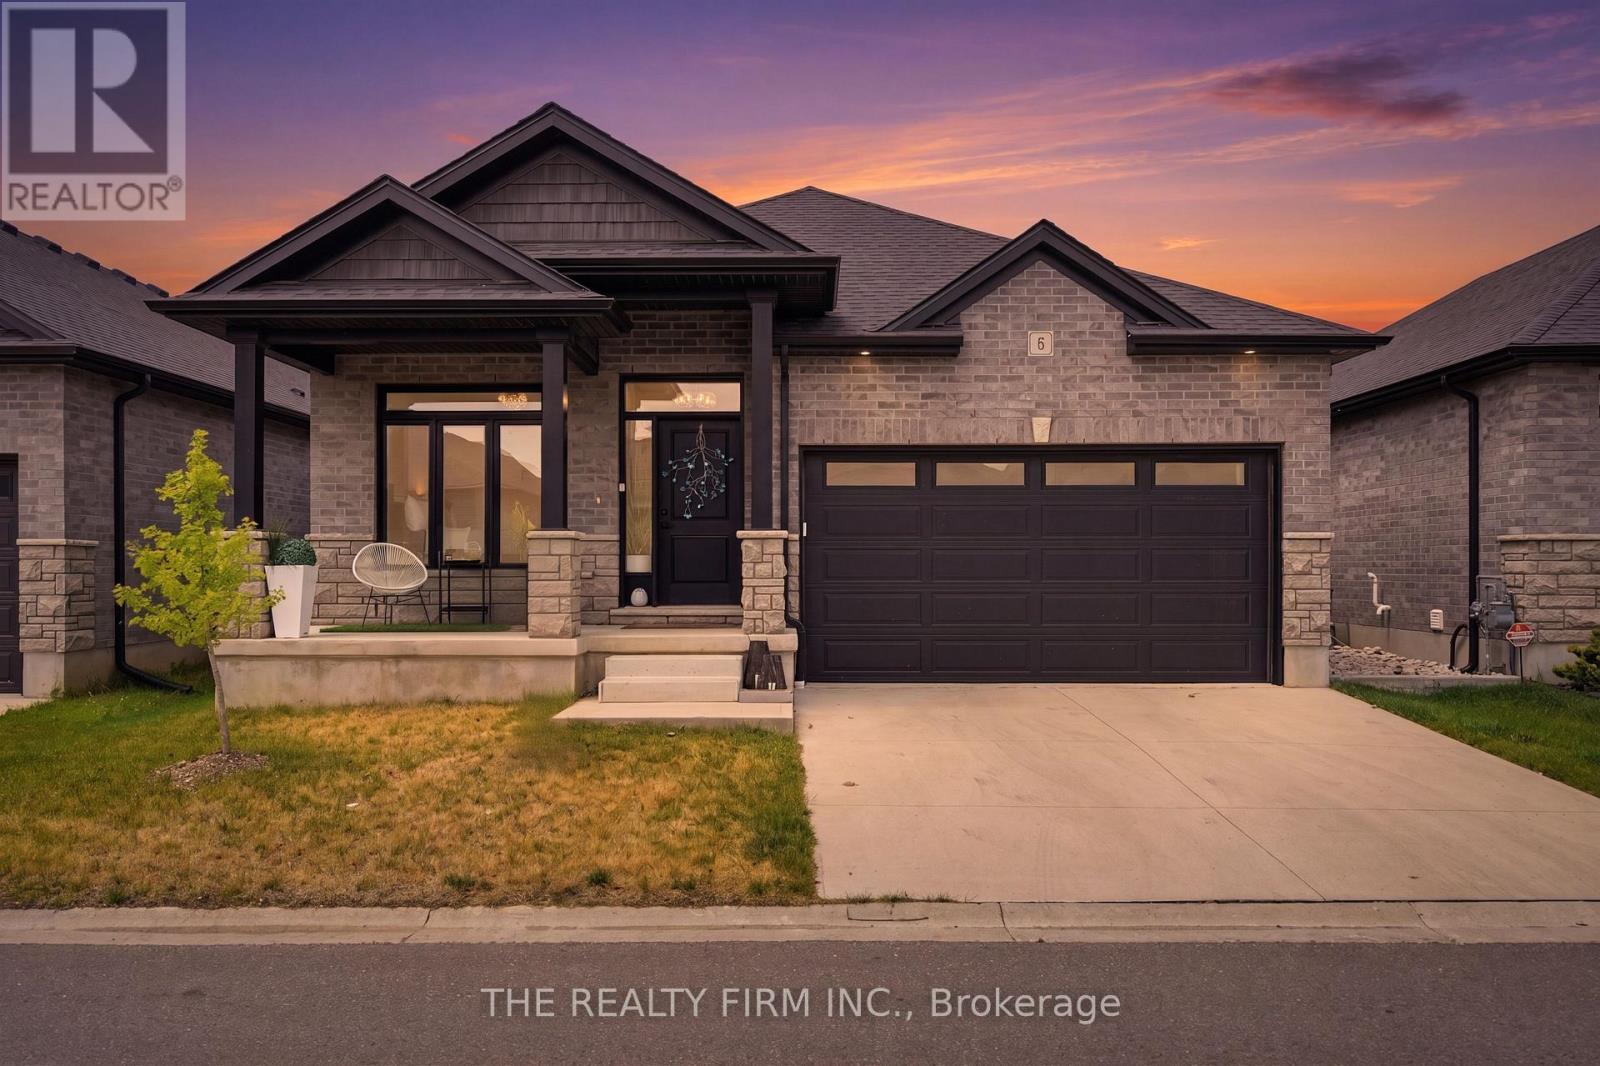
STILL AVAILABLE TO SHOW! Welcome Home! Move-in ready and packed with upgrades, this stunning bungalow offers 1,397 square feet on the main floor plus a fully finished basement in one of the most desirable pockets near London.
Built in 2021 by Werrington Homes this shows like a model home. Step inside and you're greeted with 9-foot ceilings, quartz counters, engineered hardwood flooring, and a wide-open layout that flows from the upgraded great room into your chef's kitchen and dining area. The kitchen features high end appliances (Bosch dishwasher, GE gas stove, Samsung fridge) and a tiled in backsplash.
Two bedrooms on the main floor, Hunter Douglas blinds, and extra-tall doors deliver that luxury touch. The large primary bedroom features a walk in closet and a spacious ensuite bathroom. The glass walk in shower and a double vanity is well designed.
This home has been upgraded! Rough in for laundry on main floor as well. An open iron railing staircase leads you the finished basement.
Downstairs, enjoy the 8 ft ceilings with an oversized rec room, 3rd bedroom, 3rd full bathroom, and loads of storage. There are endless options here. From a home theatre room to a potential 4th bedroom, home office, or gym, it's finished for any lifestyle.
Carpet free home! Outside, relax on the covered front porch or fire up the BBQ on your private rear patio with built in gas line. Location is a major win here!
Komoka/Kilworth is stunning - offering boutique shopping, grocery, schools, golf, a state-of-the-art YMCA, and quick access to Highway 402. You're steps from Komoka Provincial Park, where forest trails, river views, and year-round outdoor adventure await. Close proximity to Riverbend, Hunt Club and west London- makes this perfect for those looking to relax and enjoy the nature.
This is a small-town setting with big lifestyle value. Stylish, spacious, and surrounded by nature. Perfect for professionals, families, retirees who want a premium lifestyle.
Property summary
- MLS® number
- X13599874
- Property type
- Vacant Land
- Title
- Condo/Strata
- Land size
- .
- Annual property taxes
- $4,272.00
- Parking
- 4 spaces · Attached Garage, Garage
- Days on market
- 41 days
Features & details
- Heating
- Forced air, Natural gas
- Cooling
- Central air conditioning
- Basement
- Finished, Full
- Appliances
- Washer, Refrigerator, Dishwasher, Stove, Range, Dryer, Microwave, Blinds, Window Coverings, Garage door opener remote(s), Water Heater - Tankless
- Exterior features
- Brick
- Lot features
- Carpet Free, In suite Laundry, Sump Pump
- Community features
- Pets Allowed With Restrictions
- Architectural style
- Bungalow
- Maintenance fee
- $83 / Monthly
What would this home cost you?
Based on the $749,900 asking price at a 5.00% example rate, semi-annual compounding.
Renanza Realty Inc. can represent you on this property — send an enquiry to arrange a private viewing.
Listing courtesy of THE REALTY FIRM INC., LONDON.
The listing data displayed here is provided in part by the Canadian Real Estate Association (CREA) through its Data Distribution Facility (DDF®) and is drawn from Boards and Associations across Canada. Information is deemed reliable but is not guaranteed accurate by CREA. The listings are held by brokerages other than Renanza Realty unless otherwise noted.
The trademarks REALTOR®, REALTORS® and the REALTOR® logo are controlled by CREA and identify real estate professionals who are members of CREA. The trademarks MLS®, Multiple Listing Service® and the associated logos identify professional services rendered by REALTOR® members of CREA to effect the purchase, sale and lease of real estate as part of a cooperative selling system.