
8 - 374 FRONT STREET
Central Elgin (Port Stanley), Ontario
MLS® X13438808
$519,900
- Status
- Active
- Property type
- House
- MLS® number
- X13438808
- Bedrooms
- 2
- Bathrooms
- 3
- Year built
- —
 1 / 50
Listing description
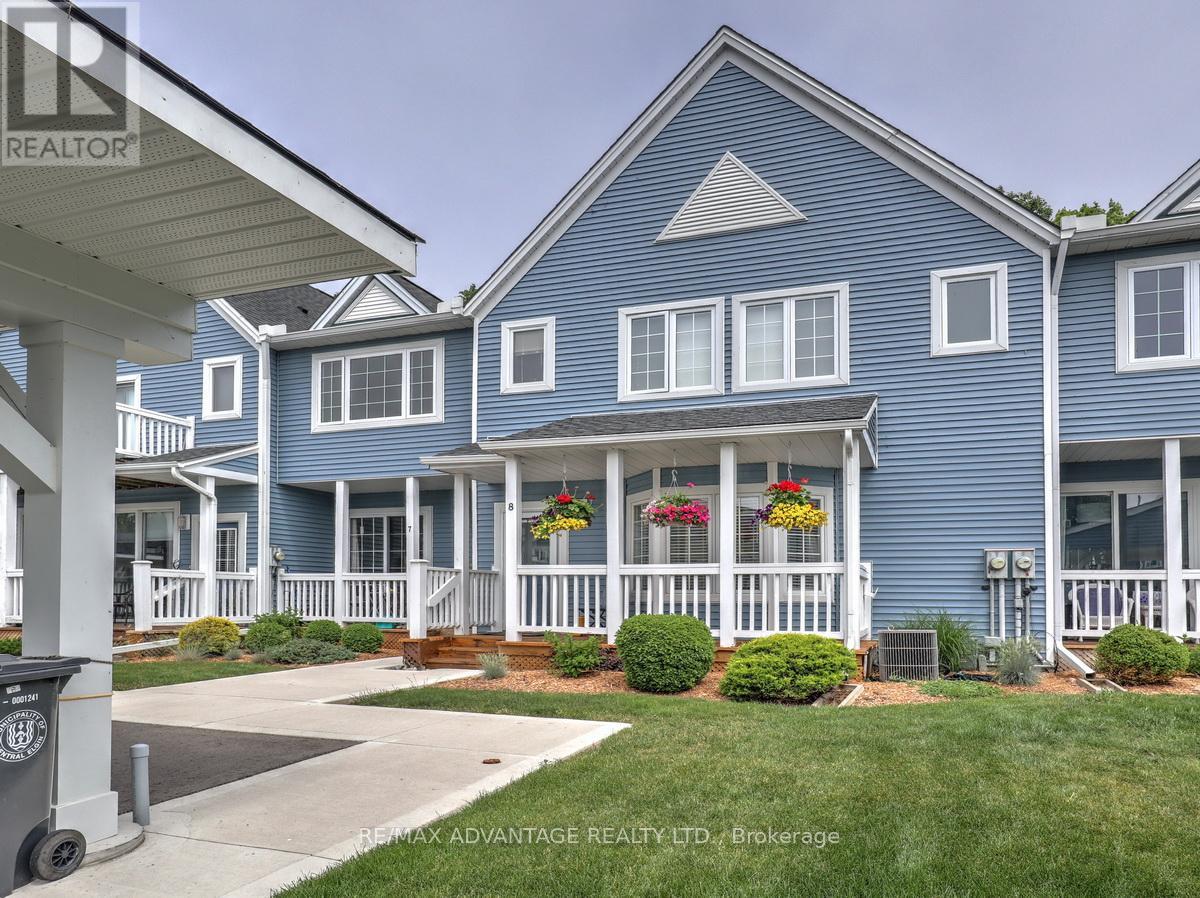
Stylish Living in the charming lakeside town of Port Stanley with its shopping, restaurants, live performance festival theatre, beaches and more! ONLY 13 MINUTE WALK TO THE BEACH! Updated Mariners Bluff unit with 9' ceilings and 3 outdoor sitting areas backing onto green space forest!
This gorgeous complex provides beautiful views of the lake from the common element sitting areas and the wonderful inground pool! THE VIEWS ARE ALL EXCELLENT FROM THE CONDO! Quiet living in a natural setting.
Open concept living/dining area with gas fireplace, hardwood and ceramic floors on main level. Spacious updated kitchen with sunny alcove breakfast area plus a large closet and updated 2 piece bath. There are 2 large bedrooms on the second level, each with their own updated ensuite bathrooms and walk-in closets.
The rear bedroom has it's own balcony. There have been no cookie cutter upgrades to this unit - everything has been done with care and creativity! Large recently replaced carports and parking for 2 cars.
Conduit for electric car charger has been roughed in to make for easy installation if needed! Full dry basement with excellent set up for a workshop and lots of room for future finishing. Condo Fees of $670/month cover many exterior items including the two large patio doors, the windows, the 3 decks/porches, roof, siding, snow removal, landscaping and more!
This is the lifestyle you have dreamed of!
Property summary
- MLS® number
- X13438808
- Property type
- Single Family
- Building type
- Row / Townhouse
- Title
- Condo/Strata
- Annual property taxes
- $3,307.99
- Parking
- 2 spaces · Garage, Carport
- Days on market
- 76 days
Features & details
- Heating
- Forced air, Natural gas
- Cooling
- Central air conditioning
- Basement
- Unfinished, N/A
- Appliances
- Washer, Refrigerator, Dishwasher, Stove, Dryer
- Exterior features
- Vinyl siding
- Lot features
- Wooded area, Balcony, In suite Laundry
- Community features
- Pets Allowed With Restrictions
- Pool
- Outdoor pool
- Maintenance fee
- $670 / Monthly
What would this home cost you?
Based on the $519,900 asking price at a 5.00% example rate, semi-annual compounding.
Renanza Realty Inc. can represent you on this property — send an enquiry to arrange a private viewing.
Listing courtesy of RE/MAX ADVANTAGE REALTY LTD., LONDON.
The listing data displayed here is provided in part by the Canadian Real Estate Association (CREA) through its Data Distribution Facility (DDF®) and is drawn from Boards and Associations across Canada. Information is deemed reliable but is not guaranteed accurate by CREA. The listings are held by brokerages other than Renanza Realty unless otherwise noted.
The trademarks REALTOR®, REALTORS® and the REALTOR® logo are controlled by CREA and identify real estate professionals who are members of CREA. The trademarks MLS®, Multiple Listing Service® and the associated logos identify professional services rendered by REALTOR® members of CREA to effect the purchase, sale and lease of real estate as part of a cooperative selling system.