
8 - 369 PASEO PRIVATE
Ottawa, Ontario
MLS® X13641200
$379,000
- Status
- Active
- Property type
- House
- MLS® number
- X13641200
- Bedrooms
- 2
- Bathrooms
- 2
- Year built
- —
 1 / 24
Listing description
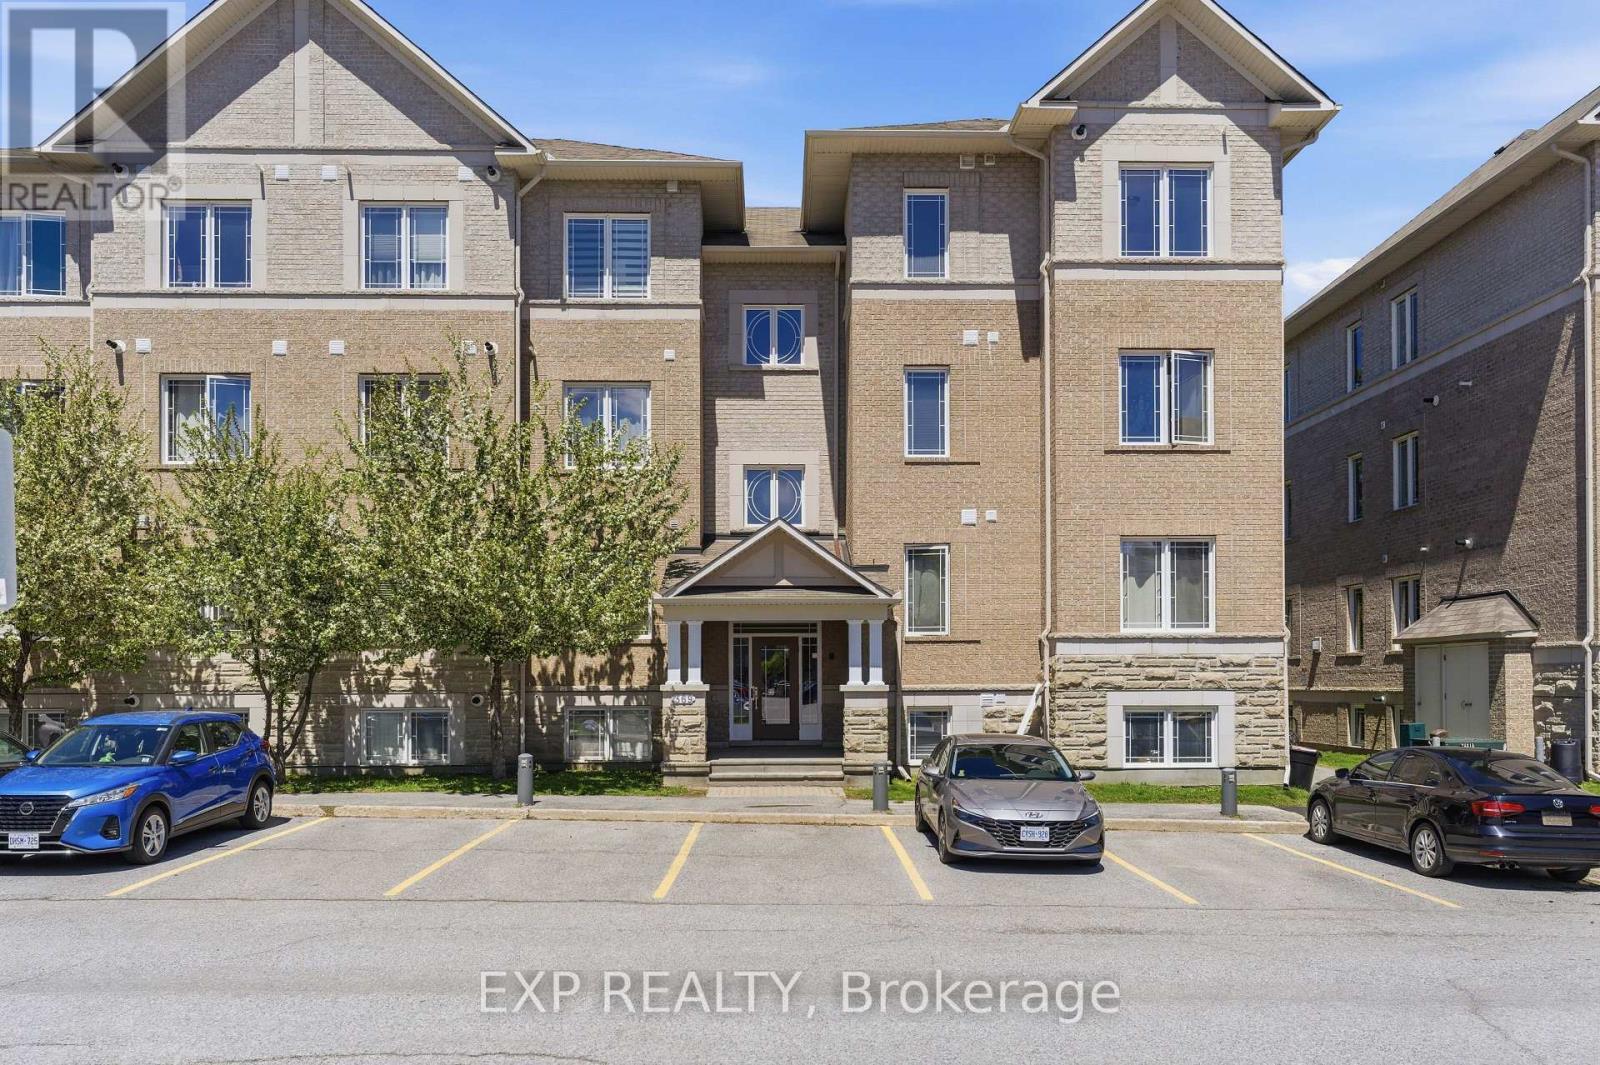
Welcome to 8-369 Paseo Private, a stunning and move-in ready condo in the heart of Centrepointe! This bright, pet-free home offers 2 spacious bedrooms plus a flexible den, perfect for a home office or additional sleeping space. The open-concept layout features sun-drenched living spaces, rich hardwood floors, and a contemporary kitchen with a premium laundry/utility area.
Relax in the primary suite adjacent to a sleek full bathroom, or step out onto your private balcony for peaceful views overlooking the massive 35-acre Centrepointe Park-enjoying privacy with no neighbors above. Modern conveniences include a rare tankless water heater, dedicated parking at the front door, indoor mailboxes, and low condo fees of just $271. 72/month.
This prime location is a walker's paradise, with trails just steps away, a 5-minute stroll to the future Baseline LRT Station, and easy access to Algonquin College, College Square, and the 417. Ample visitor parking and a vibrant, well-connected community make this low-maintenance gem ideal for professionals or investors seeking a blend of modern elegance, convenience, and serene park-side living.
Property summary
- MLS® number
- X13641200
- Property type
- Single Family
- Building type
- Apartment
- Title
- Condo/Strata
- Annual property taxes
- $3,387.00
- Parking
- 1 space · No Garage
- Days on market
- 22 days
Features & details
- Heating
- Forced air, Natural gas
- Cooling
- Central air conditioning
- Basement
- None
- Appliances
- Washer, Refrigerator, Dishwasher, Stove, Dryer, Water Heater - Tankless
- Exterior features
- Brick, Stone
- Lot features
- Balcony, In suite Laundry
- Community features
- Pets Allowed With Restrictions
- Maintenance fee
- $271.72 / Monthly
What would this home cost you?
Based on the $379,000 asking price at a 5.00% example rate, semi-annual compounding.
Renanza Realty Inc. can represent you on this property — send an enquiry to arrange a private viewing.
Listing courtesy of EXP REALTY, OTTAWA.
The listing data displayed here is provided in part by the Canadian Real Estate Association (CREA) through its Data Distribution Facility (DDF®) and is drawn from Boards and Associations across Canada. Information is deemed reliable but is not guaranteed accurate by CREA. The listings are held by brokerages other than Renanza Realty unless otherwise noted.
The trademarks REALTOR®, REALTORS® and the REALTOR® logo are controlled by CREA and identify real estate professionals who are members of CREA. The trademarks MLS®, Multiple Listing Service® and the associated logos identify professional services rendered by REALTOR® members of CREA to effect the purchase, sale and lease of real estate as part of a cooperative selling system.