
8 2536 Shelbourne St
Victoria, British Columbia
MLS® 1053246
$729,000
- Status
- Active
- Property type
- House
- MLS® number
- 1053246
- Bedrooms
- 3
- Bathrooms
- 2
- Year built
- 2026
 1 / 32
Listing description
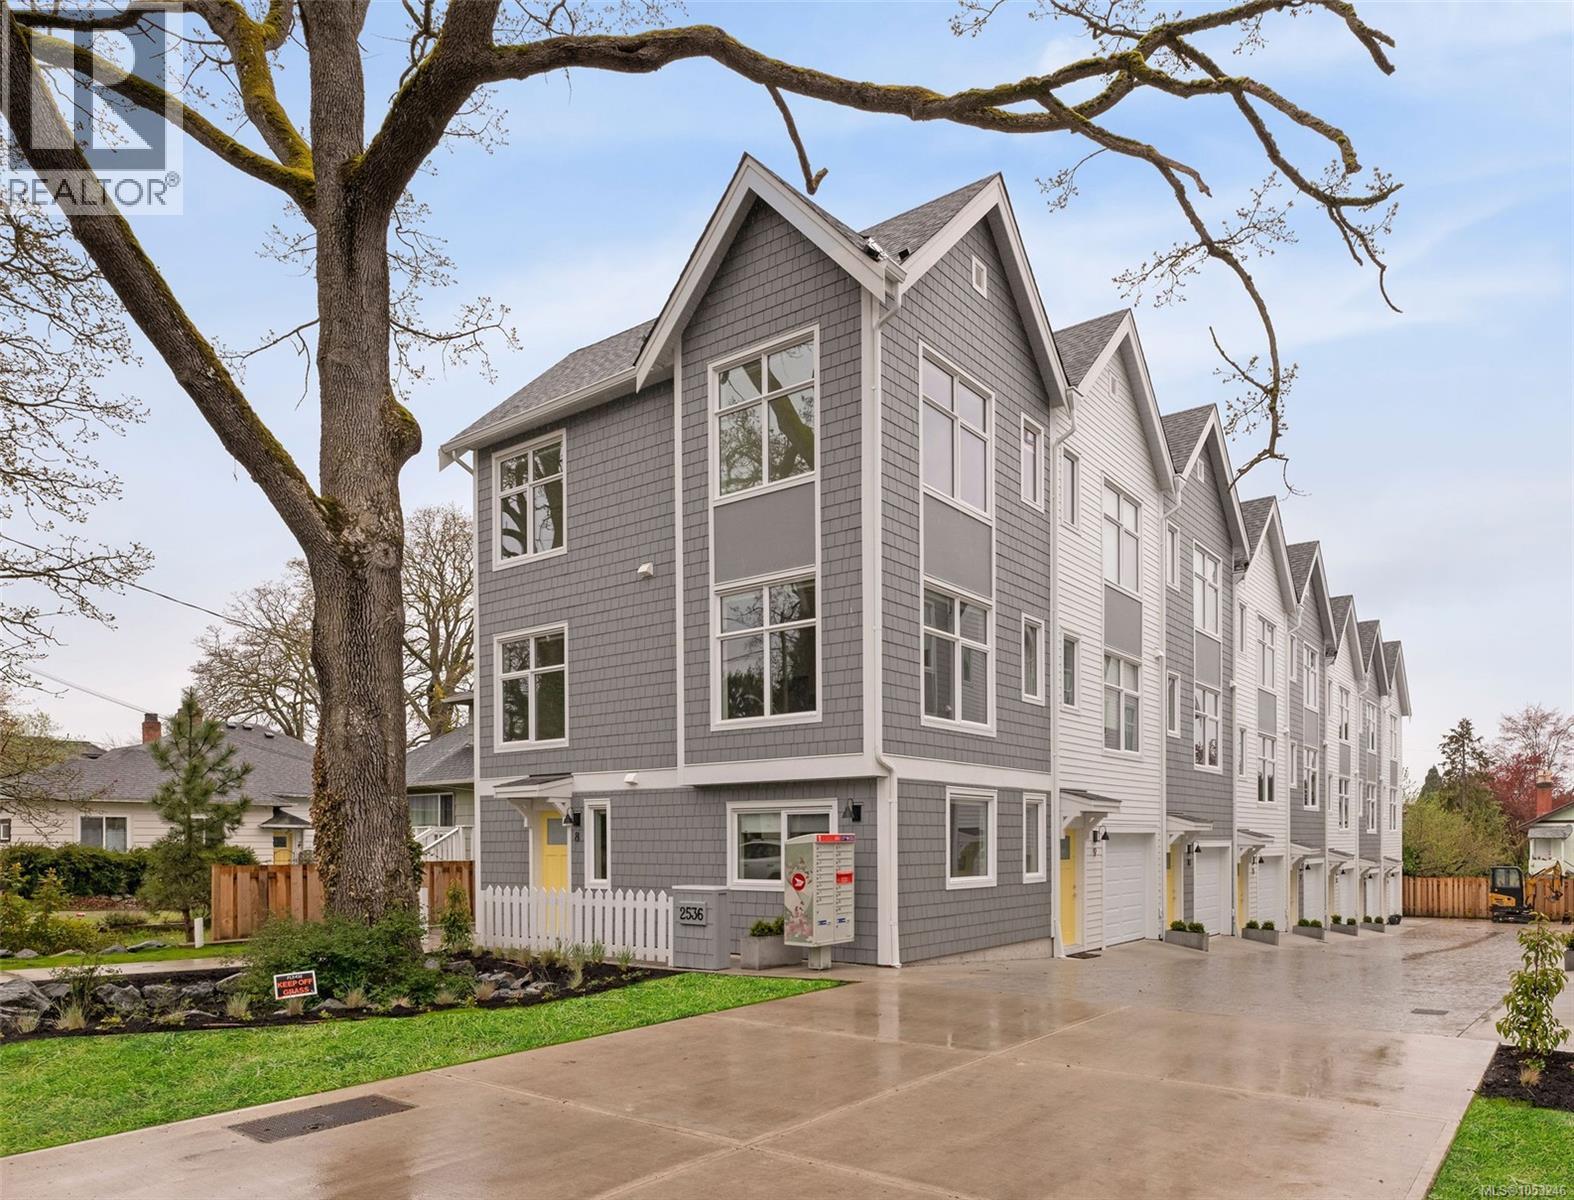
MOVE-IN READY 3-BED TOWNHOME, STEPS TO EVERYTHING — OAKLANDS Welcome to Emerson by Frame Properties — this is the one you’ve been waiting for! This spacious three-bedroom townhome offers 1,293 sq. ft.
of open-concept living, where soaring 9-foot ceilings, oversized windows, and your own private outdoor space come together in a bright, efficient layout built for how you actually live. Location doesn’t get better than this: centrally located near schools, shopping, Jubilee Hospital, and parks, just steps from the vibrant Fernwood neighbourhood and only 10 minutes from Downtown Victoria. Built by Frame Properties—over 60 years and 5,700+ homes strong across BC—every Emerson home comes with a full 2-5-10 New Home Warranty, so you can buy with total confidence.
Don’t miss out, and book your appointment now!
Property summary
- MLS® number
- 1053246
- Property type
- Single Family
- Building type
- Row / Townhouse
- Square footage
- 1,293 sq ft
- Title
- Condo/Strata
- Land size
- 1293 square feet
- Built in
- 2026
- Annual property taxes
- $1.00
- Parking
- Garage, Street
- Days on market
- 1 day
Features & details
- Heating
- Baseboard heaters
- Cooling
- None
- Appliances
- Washer, Refrigerator, Range - Electric, Dishwasher, Dryer, Microwave
- Lot features
- Central location, Other
- Community features
- Family Oriented, Pets Allowed
- Strata fee
- $387.9 / Monthly
What would this home cost you?
Based on the $729,000 asking price at a 5.00% example rate, semi-annual compounding.
Renanza Realty Inc. can represent you on this property — send an enquiry to arrange a private viewing.
Listing courtesy of eXp Realty, Victoria.
The listing data displayed here is provided in part by the Canadian Real Estate Association (CREA) through its Data Distribution Facility (DDF®) and is drawn from Boards and Associations across Canada. Information is deemed reliable but is not guaranteed accurate by CREA. The listings are held by brokerages other than Renanza Realty unless otherwise noted.
The trademarks REALTOR®, REALTORS® and the REALTOR® logo are controlled by CREA and identify real estate professionals who are members of CREA. The trademarks MLS®, Multiple Listing Service® and the associated logos identify professional services rendered by REALTOR® members of CREA to effect the purchase, sale and lease of real estate as part of a cooperative selling system.