
8, 205 Silkstone Road W
Lethbridge, Alberta
MLS® A2343494
$339,900
- Status
- Active
- Property type
- House
- MLS® number
- A2343494
- Bedrooms
- 3
- Bathrooms
- 2
- Year built
- 2011
 1 / 22
Listing description
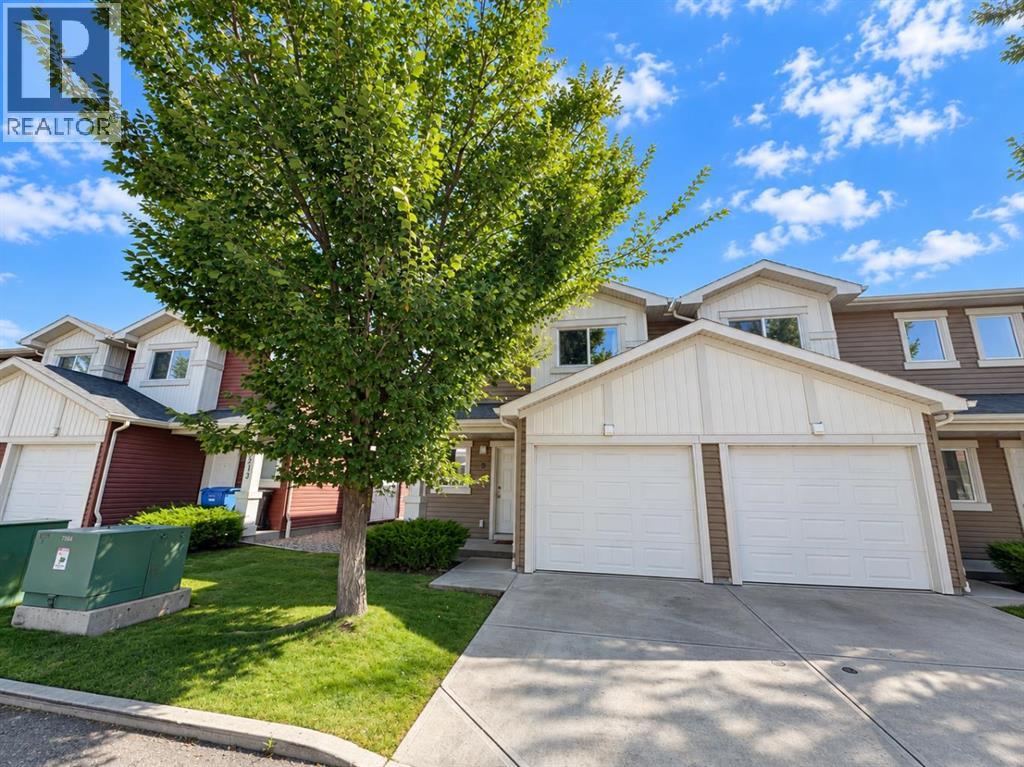
Welcome to The Club at Copperwood! This beautifully maintained, turnkey 3-bedroom end-unit condo checks all the boxes and is ready for its next owner. Ideally located along the perimeter of the development, this desirable end unit offers added privacy with no neighbours directly behind you.
Step inside to a bright, open-concept main floor filled with natural light from large windows and patio doors. The kitchen comes complete with stainless steel appliances, while the carpet throughout the main and upper floors is only one year old. Upstairs, you’ll find three generously sized bedrooms and a full bathroom featuring convenient Jack-and-Jill access to the primary bedroom, giving it the feel and functionality of a private ensuite.
The fully finished basement provides even more living space and is ready for movie nights, entertaining, or relaxing at home. Already wired for surround sound, it makes the perfect family room or home theatre. The basement also features the washer and dryer along with an additional storage room, providing plenty of space to keep everything organized.
Complete with a single attached garage, this Copperwood condo offers the convenience of secure parking and protection from the elements as the colder months approach. With three bedrooms, a finished basement, attached garage, end-unit location, and a bright, functional layout, this is an excellent opportunity to own a move-in-ready home in The Club at Copperwood. Contact your REALTOR® today to schedule your private showing!
Property summary
- MLS® number
- A2343494
- Property type
- Single Family
- Building type
- Row / Townhouse
- Square footage
- 1,194 sq ft
- Title
- Condo/Strata
- Built in
- 2011
- Annual property taxes
- $3,360.71
- Parking
- 1 space · Attached Garage
- Days on market
- 19 days
Features & details
- Heating
- Forced air
- Cooling
- Central air conditioning
- Basement
- Finished, Full
- Flooring
- Carpeted, Linoleum
- Appliances
- Refrigerator, Dishwasher, Stove, Hood Fan, Washer & Dryer
- Exterior features
- Vinyl siding
- Lot features
- No neighbours behind
- Community features
- Pets Allowed With Restrictions
- Maintenance fee
- $224.58 / Monthly
What would this home cost you?
Based on the $339,900 asking price at a 5.00% example rate, semi-annual compounding.
Renanza Realty Inc. can represent you on this property — send an enquiry to arrange a private viewing.
Listing courtesy of Braemore Management, Lethbridge.
The listing data displayed here is provided in part by the Canadian Real Estate Association (CREA) through its Data Distribution Facility (DDF®) and is drawn from Boards and Associations across Canada. Information is deemed reliable but is not guaranteed accurate by CREA. The listings are held by brokerages other than Renanza Realty unless otherwise noted.
The trademarks REALTOR®, REALTORS® and the REALTOR® logo are controlled by CREA and identify real estate professionals who are members of CREA. The trademarks MLS®, Multiple Listing Service® and the associated logos identify professional services rendered by REALTOR® members of CREA to effect the purchase, sale and lease of real estate as part of a cooperative selling system.