
8 1600 Larsen Rd
Courtenay, British Columbia
MLS® 1032158
$799,000
- Status
- Active
- Property type
- House
- MLS® number
- 1032158
- Bedrooms
- 3
- Bathrooms
- 3
- Year built
- 2026
 1 / 14
Listing description
*** For more information, please click Brochure button. *** Modern Duplex Living in a Thoughtfully Designed Courtenay Community. Welcome to a new kind of homeownership — where smart design, efficient living, and a connected neighbourhood come together.
This brand new 3-bedroom + flex room, 2. 5-bath duplex home offers approximately 1400 sq ft of well-designed living space across two levels. The open-concept main floor is bright and functional, featuring a modern kitchen, comfortable living area, and seamless access to your outdoor space — ideal for young families.
Upstairs, you’ll find three bedrooms including a primary suite with ensuite, plus a flexible bonus room perfect for a home office, playroom, or guest space. Built for everyday living, this home offers: A functional family layout with all bedrooms on the upper level; -A flexible bonus room for a home office, playroom, or guest space; Open-concept main living designed for connection and ease of use; -Efficient use of space that lives larger than its footprint. Set within a thoughtfully designed, low-maintenance community, this is more than just a place to live — it’s a neighbourhood designed with people in mind.
Enjoy shared green spaces, a planned common house, and a layout that encourages connection while maintaining privacy and independence. Located in Courtenay, close to schools, parks, and everyday amenities. Early buyers may have the opportunity to personalize select finishes or layout details.
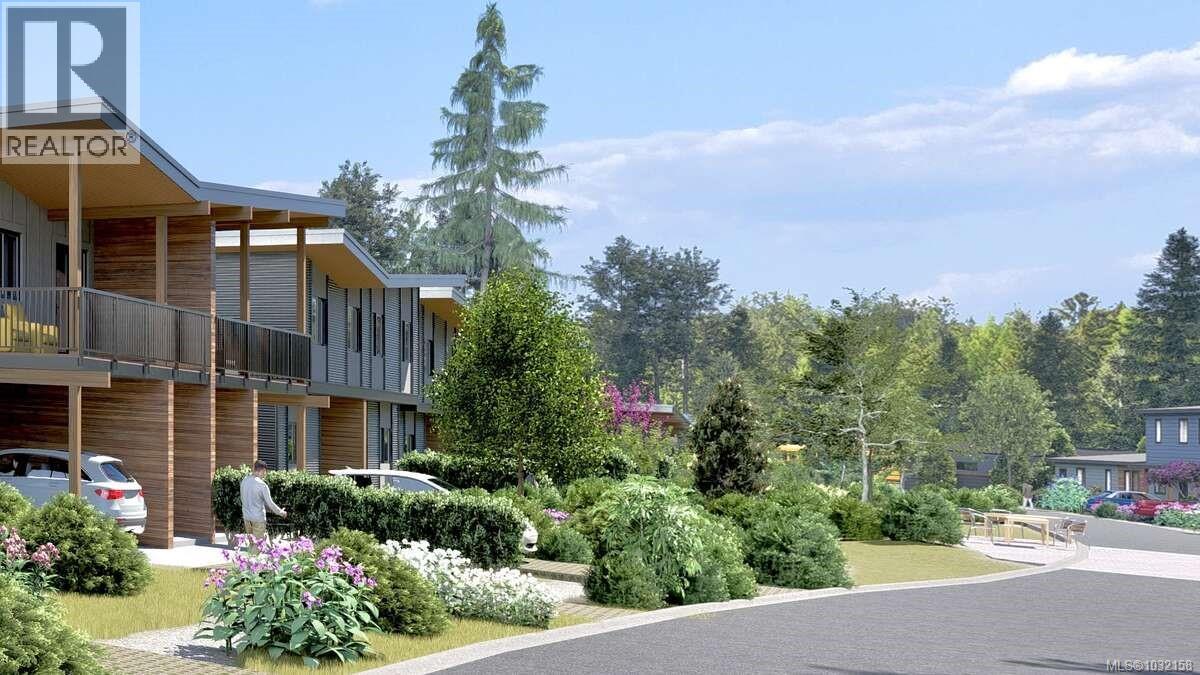
Property not yet assessed. Strata not yet developed. Listing contains rendering photos.
Estimated completion date winter 2026.
Property summary
- MLS® number
- 1032158
- Property type
- Single Family
- Building type
- Duplex
- Square footage
- 1,400 sq ft
- Title
- Condo/Strata
- Land size
- 2937 square feet
- Built in
- 2026
- Parking
- 1 space
- Days on market
- 147 days
Features & details
- Heating
- Heat Pump, Baseboard heaters
- Cooling
- Fully air conditioned, Air Conditioned
- Appliances
- Washer, Refrigerator, Range - Electric, Dishwasher, Dryer, Microwave
- Lot features
- Central location, Curb & gutter, Level lot, Park setting, Private setting, Other, Rectangular
- Community features
- Family Oriented, Pets Allowed With Restrictions
- Architectural style
- Westcoast, Contemporary
What would this home cost you?
Based on the $799,000 asking price at a 5.00% example rate, semi-annual compounding.
Renanza Realty Inc. can represent you on this property — send an enquiry to arrange a private viewing.
Listing courtesy of Easy List Realty, Victoria.
The listing data displayed here is provided in part by the Canadian Real Estate Association (CREA) through its Data Distribution Facility (DDF®) and is drawn from Boards and Associations across Canada. Information is deemed reliable but is not guaranteed accurate by CREA. The listings are held by brokerages other than Renanza Realty unless otherwise noted.
The trademarks REALTOR®, REALTORS® and the REALTOR® logo are controlled by CREA and identify real estate professionals who are members of CREA. The trademarks MLS®, Multiple Listing Service® and the associated logos identify professional services rendered by REALTOR® members of CREA to effect the purchase, sale and lease of real estate as part of a cooperative selling system.