
#8 15431 93 AV NW
Edmonton, Alberta
MLS® E4508531
$112,500
- Status
- Active
- Property type
- House
- MLS® number
- E4508531
- Bedrooms
- 2
- Bathrooms
- 1
- Year built
- 1964
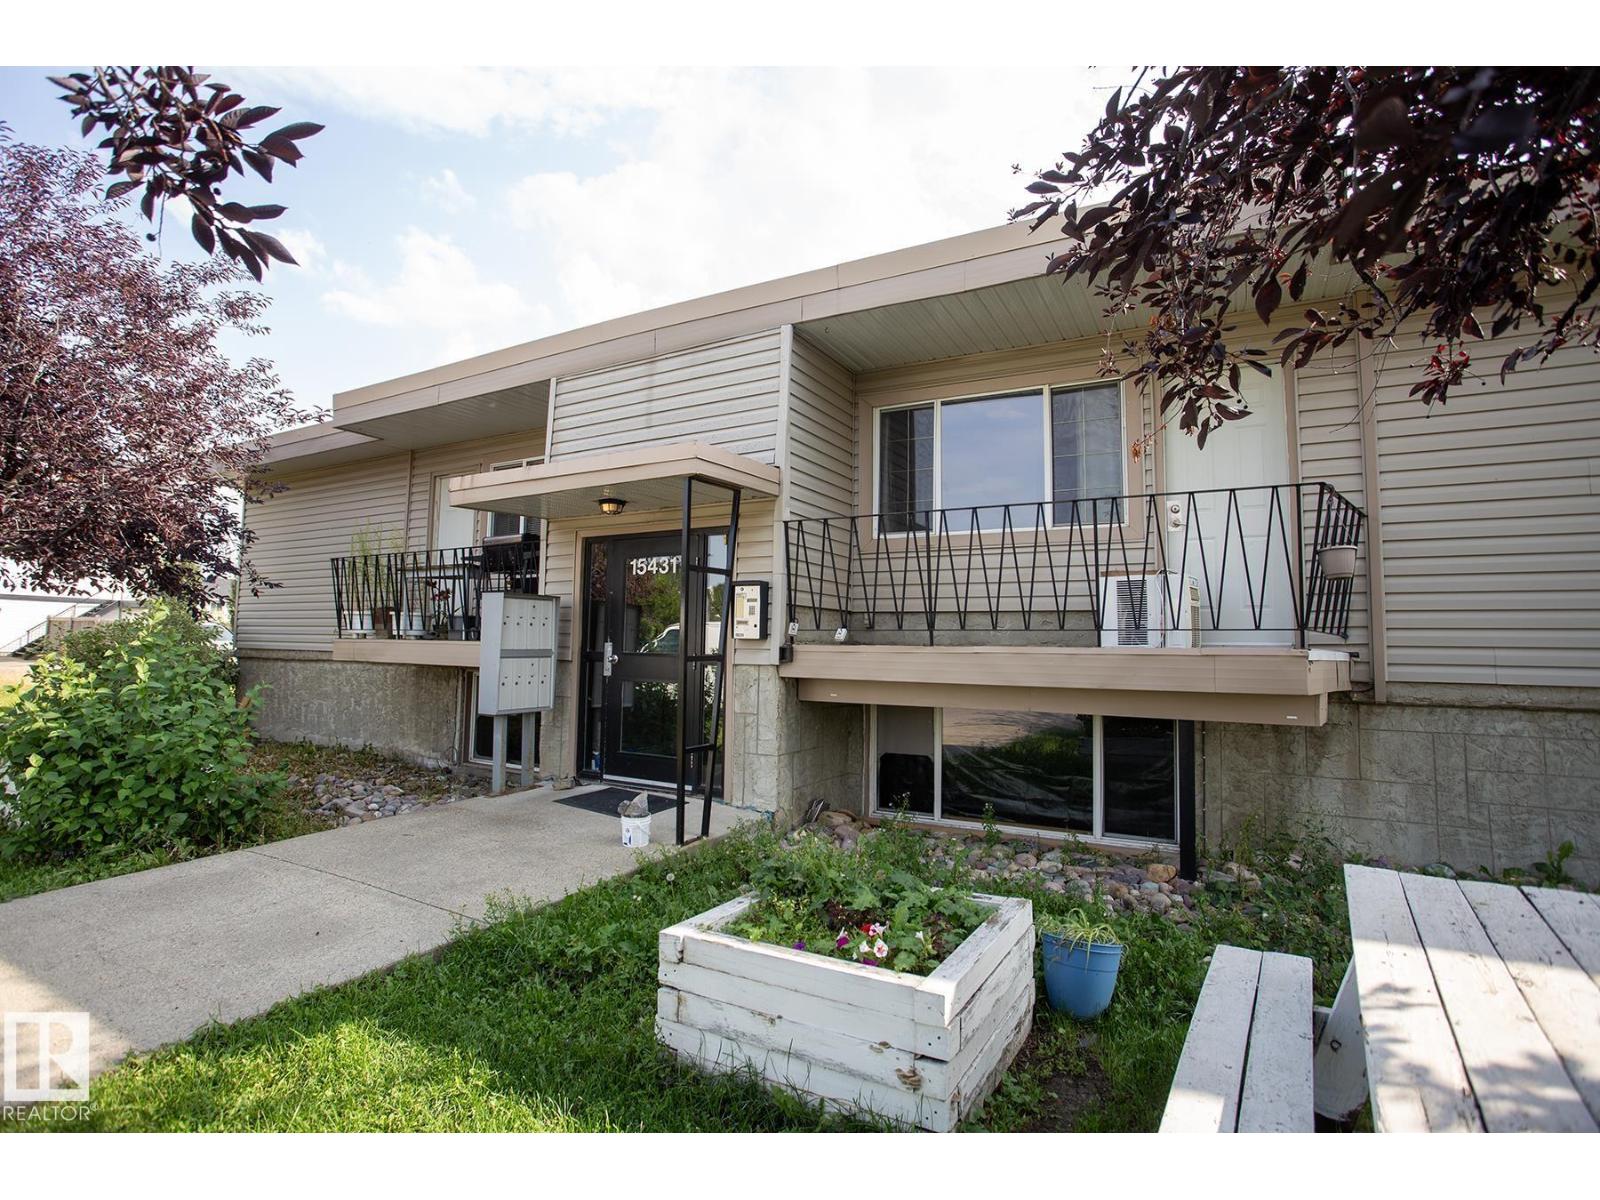 1 / 20
Listing description
Imagine coming home to a quiet, top-floor corner unit with park views and sunlight streaming through the windows. This updated two-bedroom condo offers a comfortable place to start building equity—or a practical addition to your investment portfolio. The white kitchen features full-size appliances, newer countertops and durable tile flooring.
New carpet runs through the bright living room and both bedrooms, while the four-piece bathroom has also been refreshed. Step onto the private balcony for a summer barbecue or a quiet evening overlooking the park. The location makes everyday life easy, with public transit and the new LRT nearby, plus convenient access to West Edmonton Mall, Stony Plain Road and Whitemud Drive.
Low condo fees include heat and water. An assigned parking stall is included, with additional street parking available. Common laundry is located in the building, and pets are permitted with condo board approval.
Property summary
- MLS® number
- E4508531
- Property type
- Single Family
- Building type
- Apartment
- Square footage
- 539 sq ft
- Title
- Condo/Strata
- Land size
- 130.94 square meters
- Built in
- 1964
- Parking
- Stall
- Days on market
- 10 days
Features & details
- Heating
- Hot water radiator heat, Baseboard heaters
- Basement
- Finished, Full
- Appliances
- Refrigerator, Stove, Microwave Range Hood Combo, Window Coverings
- Lot features
- Corner Site, Flat site
- Community features
- Public Swimming Pool
- Maintenance fee
- $262.05 / Monthly
What would this home cost you?
Based on the $112,500 asking price at a 5.00% example rate, semi-annual compounding.
Renanza Realty Inc. can represent you on this property — send an enquiry to arrange a private viewing.
Listing courtesy of RE/MAX Real Estate, Edmonton.
The listing data displayed here is provided in part by the Canadian Real Estate Association (CREA) through its Data Distribution Facility (DDF®) and is drawn from Boards and Associations across Canada. Information is deemed reliable but is not guaranteed accurate by CREA. The listings are held by brokerages other than Renanza Realty unless otherwise noted.
The trademarks REALTOR®, REALTORS® and the REALTOR® logo are controlled by CREA and identify real estate professionals who are members of CREA. The trademarks MLS®, Multiple Listing Service® and the associated logos identify professional services rendered by REALTOR® members of CREA to effect the purchase, sale and lease of real estate as part of a cooperative selling system.