
8 10373 240A STREET
Maple Ridge, British Columbia
MLS® R3149940
$719,700
- Status
- Active
- Property type
- House
- MLS® number
- R3149940
- Bedrooms
- 3
- Bathrooms
- 3
- Year built
- 2027
 1 / 29
Listing description
GRAND OPENING BOTH SHOW HOMES SAT, SEPT 12! Buy the space before you need it. Plan A at Kin & Kith is 1,465 square ft - one of the largest 3 bd + den in the community - which means the den becomes the office, the office becomes the nursery, and nobody moves.
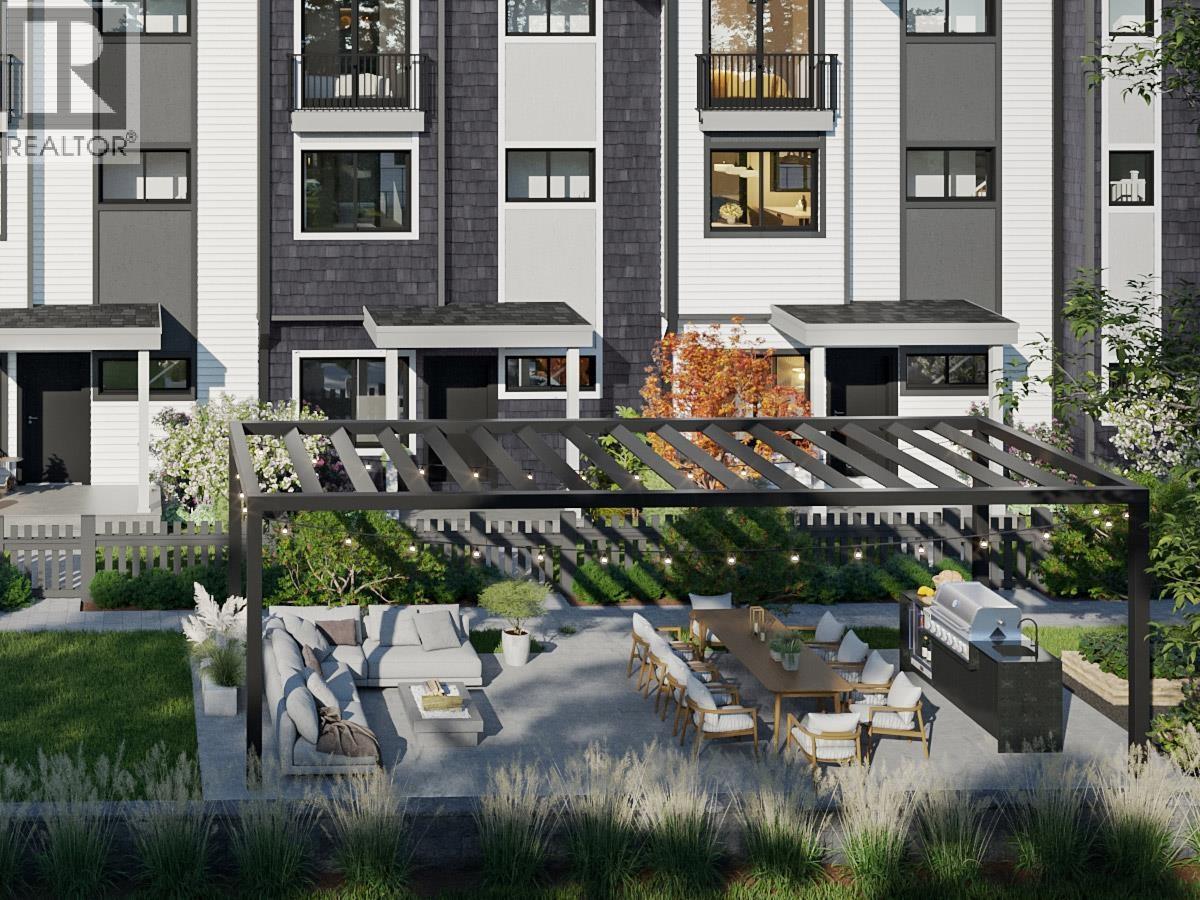
A 639 square ft main floor with 9-ft ceilings holds the whole evening & never feels tight; a balcony off the dining room takes the summer nights; 2 covered parking spots (garage + carport, EV outlet ready) take the vehicles. Inside, an LG 5-burner gas range, quartz slab backsplash & pantry and closet organizers come standard - in Fog, light and open, or Fir, deep and modern. Your private 245 square ft fenced yard, the outdoor firebowl lounge, BBQ kitchen & natural playground shared by 30 homes.
A 3min walk to Cusqunela Elementary, 16min to Samuel Robertson Tech - walk the whole school arc from kindergarten to grad. A 3 bd + den Plan A1, est. move-in May 2027.
Some homes are bought for this year; this one's bought for the next ten. 2/5/10 Pacific Home Warranty.
Property summary
- MLS® number
- R3149940
- Property type
- Single Family
- Building type
- Row / Townhouse
- Square footage
- 1,465 sq ft
- Title
- Condo/Strata
- Land size
- 0 square feet
- Built in
- 2027
- Parking
- 2 spaces · Garage, Carport, Tandem, Visitor Parking
- Days on market
- 51 days
Features & details
- Heating
- Forced air, Natural gas
- Cooling
- Air Conditioned
- Appliances
- All
- Lot features
- Central location
- Community features
- Pets Allowed With Restrictions
- Strata fee
- $250.03 / Monthly
What would this home cost you?
Based on the $719,700 asking price at a 5.00% example rate, semi-annual compounding.
Renanza Realty Inc. can represent you on this property — send an enquiry to arrange a private viewing.
Listing courtesy of eXp Realty, Vancouver.
The listing data displayed here is provided in part by the Canadian Real Estate Association (CREA) through its Data Distribution Facility (DDF®) and is drawn from Boards and Associations across Canada. Information is deemed reliable but is not guaranteed accurate by CREA. The listings are held by brokerages other than Renanza Realty unless otherwise noted.
The trademarks REALTOR®, REALTORS® and the REALTOR® logo are controlled by CREA and identify real estate professionals who are members of CREA. The trademarks MLS®, Multiple Listing Service® and the associated logos identify professional services rendered by REALTOR® members of CREA to effect the purchase, sale and lease of real estate as part of a cooperative selling system.