
799 Tuscany Drive NW
Calgary, Alberta
MLS® A2314889
$699,900
- Status
- Active
- Property type
- House
- MLS® number
- A2314889
- Bedrooms
- 3
- Bathrooms
- 4
- Year built
- 2005
 1 / 37
Listing description
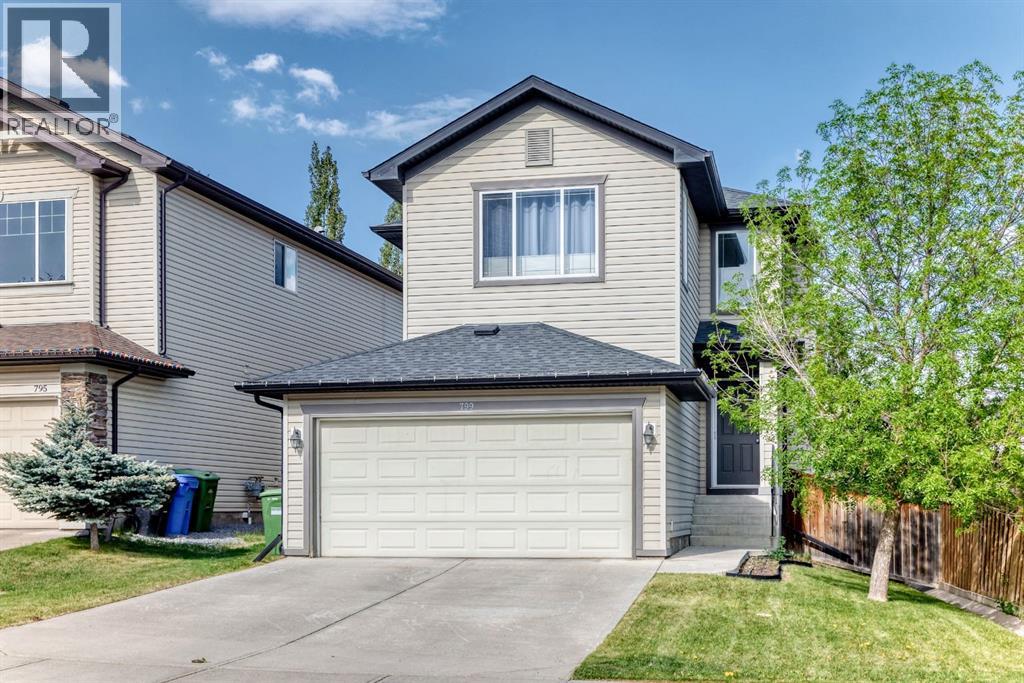
"" OPEN HOUSE: SUNDAY, SEPT 6, 12:00 - 2:00 PM "" Excellent family home, move in ready, well maintained on a quiet section of Tuscany Drive. Total of 3 bedrooms, 4 bathrooms, upper bonus room, main floor great room, family and games room down, fully developed basement, open main floor plan, very spacious, well landscaped and private backyard. Recent upgrades include: central air conditioning (2013), cedar deck (24x12 ft) and fence (2013), roof (2020), washer & dryer (2024), dishwasher (2025), stove (2018), Custom closests, Hunter Douglas blinds, interior painting and baseboards (2019), furnace serviced annually, upgraded light fixtures, switches, plugs (2019) Tuscany home association includes clubhouse, recreational facility, outdoor hockey rink (zamboni), Great access to walking and biking paths.
Great family neighbourhood with numerous schools, shopping (groceries, drug store, restaurant, pub, medical, dental all nearby), playgrounds, great access to Highway 1, Banff & Kanaskis
Property summary
- MLS® number
- A2314889
- Property type
- Single Family
- Building type
- House
- Square footage
- 1,619 sq ft
- Title
- Freehold
- Land size
- 407 square meters
- Built in
- 2005
- Annual property taxes
- $4,320.00
- Parking
- 4 spaces · Attached Garage, Concrete
- Days on market
- 98 days
Features & details
- Heating
- Natural gas
- Cooling
- Central air conditioning
- Basement
- Finished, Full
- Flooring
- Hardwood, Carpeted, Ceramic Tile
- Appliances
- Refrigerator, Dishwasher, Stove, Window Coverings, Garage door opener, Washer & Dryer
- Exterior features
- Vinyl siding
- Lot features
- Other, PVC window
- Community features
- Pets not Allowed, Pets Allowed With Restrictions
What would this home cost you?
Based on the $699,900 asking price at a 5.00% example rate, semi-annual compounding.
Renanza Realty Inc. can represent you on this property — send an enquiry to arrange a private viewing.
Listing courtesy of Royal LePage Solutions, CALGARY.
The listing data displayed here is provided in part by the Canadian Real Estate Association (CREA) through its Data Distribution Facility (DDF®) and is drawn from Boards and Associations across Canada. Information is deemed reliable but is not guaranteed accurate by CREA. The listings are held by brokerages other than Renanza Realty unless otherwise noted.
The trademarks REALTOR®, REALTORS® and the REALTOR® logo are controlled by CREA and identify real estate professionals who are members of CREA. The trademarks MLS®, Multiple Listing Service® and the associated logos identify professional services rendered by REALTOR® members of CREA to effect the purchase, sale and lease of real estate as part of a cooperative selling system.