
7988 2 Ave SW
Edmonton, Alberta
MLS® E4516291
$339,900
- Status
- Active
- Property type
- House
- MLS® number
- E4516291
- Bedrooms
- 3
- Bathrooms
- 2
- Year built
- 2004
 1 / 40
Listing description
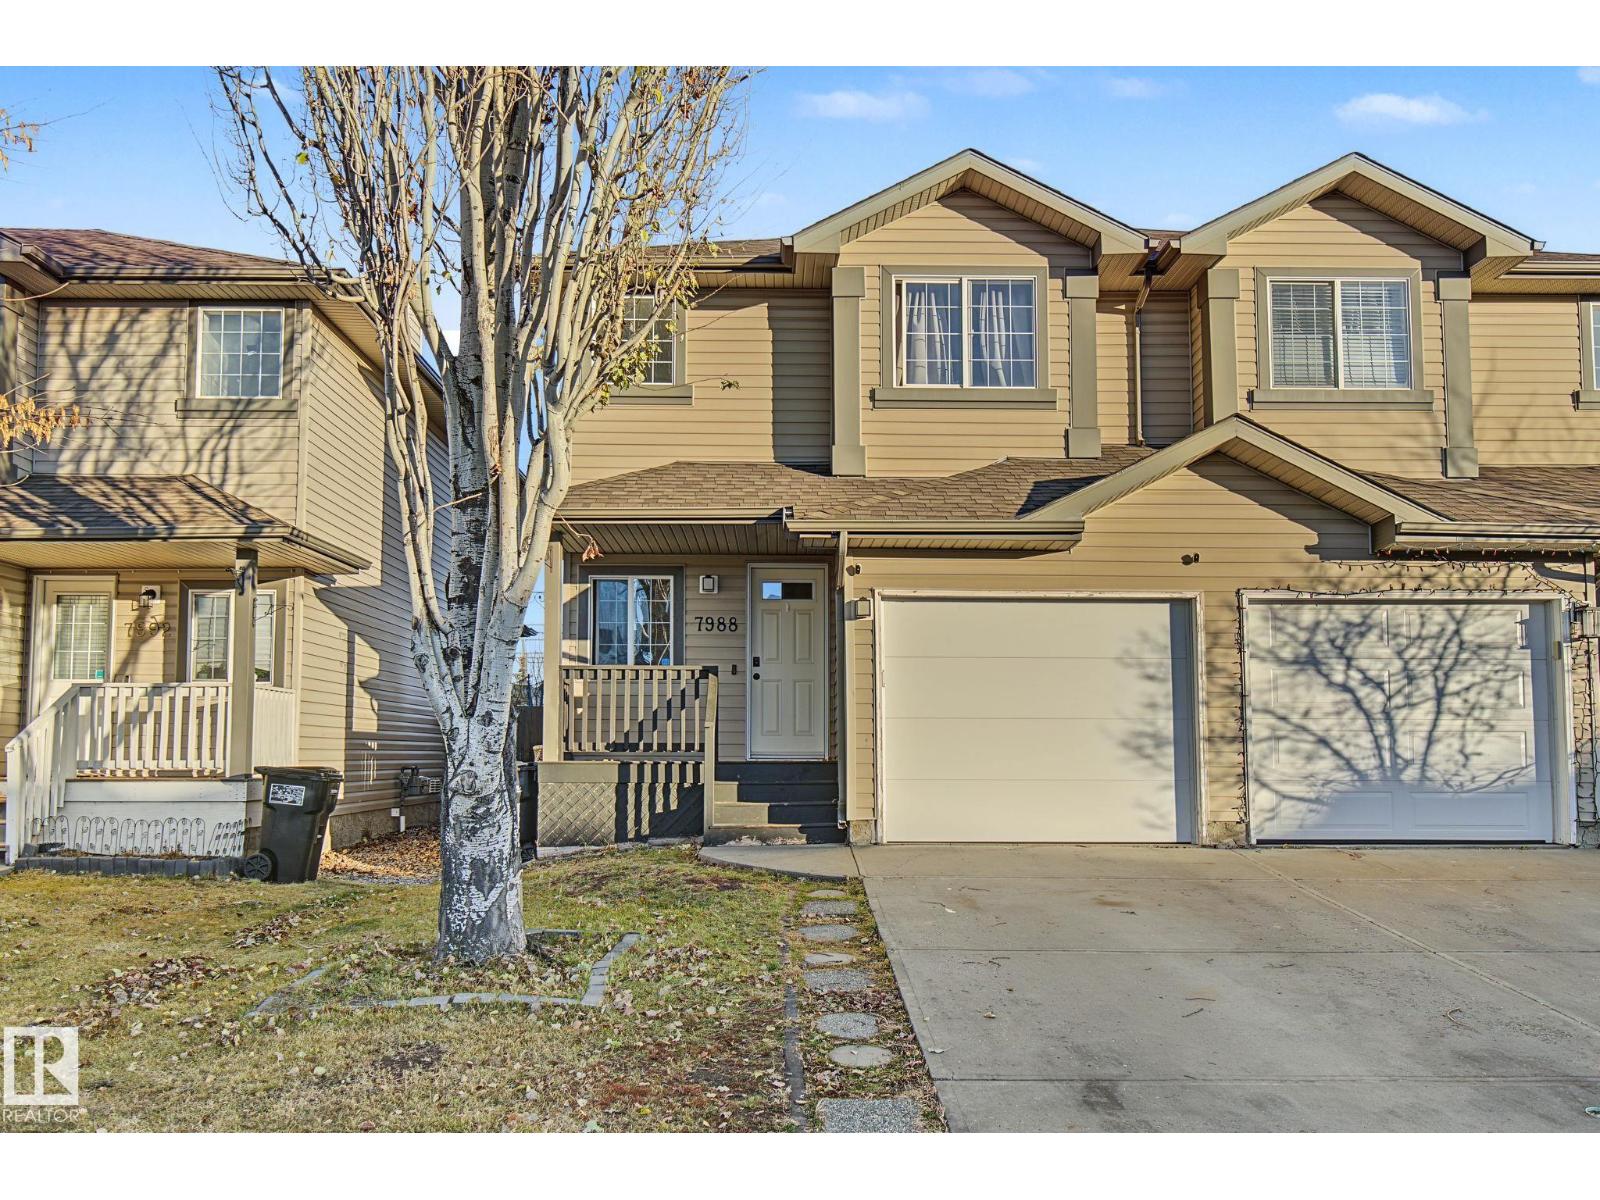
Welcome to this fantastic half duplex in the desirable community of Ellerslie! Offering 1,160 sqft of thoughtfully designed living space, this home features 3 bedrooms, an open-concept floor plan and plenty of room for the whole family. The bright and inviting main living area flows seamlessly between the kitchen, dining and living spaces, creating the perfect setting for entertaining or everyday family life.
Step outside to enjoy the large backyard, offering plenty of space for kids, pets, summer BBQs or simply relaxing outdoors. A single attached garage adds convenience and protection from the elements. Ideally located close to schools, shopping, parks and major amenities, with quick and easy access to Anthony Henday Drive for an easy commute around the city.
Whether you're a first-time home buyer looking to get into the market, a growing family searching for a place to call home, or an investor looking for a solid rental opportunity, this property offers excellent value and versatility.
Property summary
- MLS® number
- E4516291
- Property type
- Single Family
- Building type
- Duplex
- Square footage
- 1,163 sq ft
- Title
- Freehold
- Built in
- 2004
- Parking
- 2 spaces · Attached Garage
- Days on market
- 0 days
Features & details
- Heating
- Forced air
- Basement
- Unfinished, Full
- Appliances
- Washer, Refrigerator, Dishwasher, Stove, Dryer, Microwave Range Hood Combo, Window Coverings, Garage door opener, Garage door opener remote(s)
- Lot features
- No back lane, Exterior Walls- 2x6", No Smoking Home, Level
What would this home cost you?
Based on the $339,900 asking price at a 5.00% example rate, semi-annual compounding.
Renanza Realty Inc. can represent you on this property — send an enquiry to arrange a private viewing.
Listing courtesy of MaxWell Progressive, Edmonton.
The listing data displayed here is provided in part by the Canadian Real Estate Association (CREA) through its Data Distribution Facility (DDF®) and is drawn from Boards and Associations across Canada. Information is deemed reliable but is not guaranteed accurate by CREA. The listings are held by brokerages other than Renanza Realty unless otherwise noted.
The trademarks REALTOR®, REALTORS® and the REALTOR® logo are controlled by CREA and identify real estate professionals who are members of CREA. The trademarks MLS®, Multiple Listing Service® and the associated logos identify professional services rendered by REALTOR® members of CREA to effect the purchase, sale and lease of real estate as part of a cooperative selling system.