
798 Wain Rd
North Saanich, British Columbia
MLS® 1042503
$1,299,999
- Status
- Active
- Property type
- House
- MLS® number
- 1042503
- Bedrooms
- 4
- Bathrooms
- 2
- Year built
- 1970
 1 / 47
Listing description
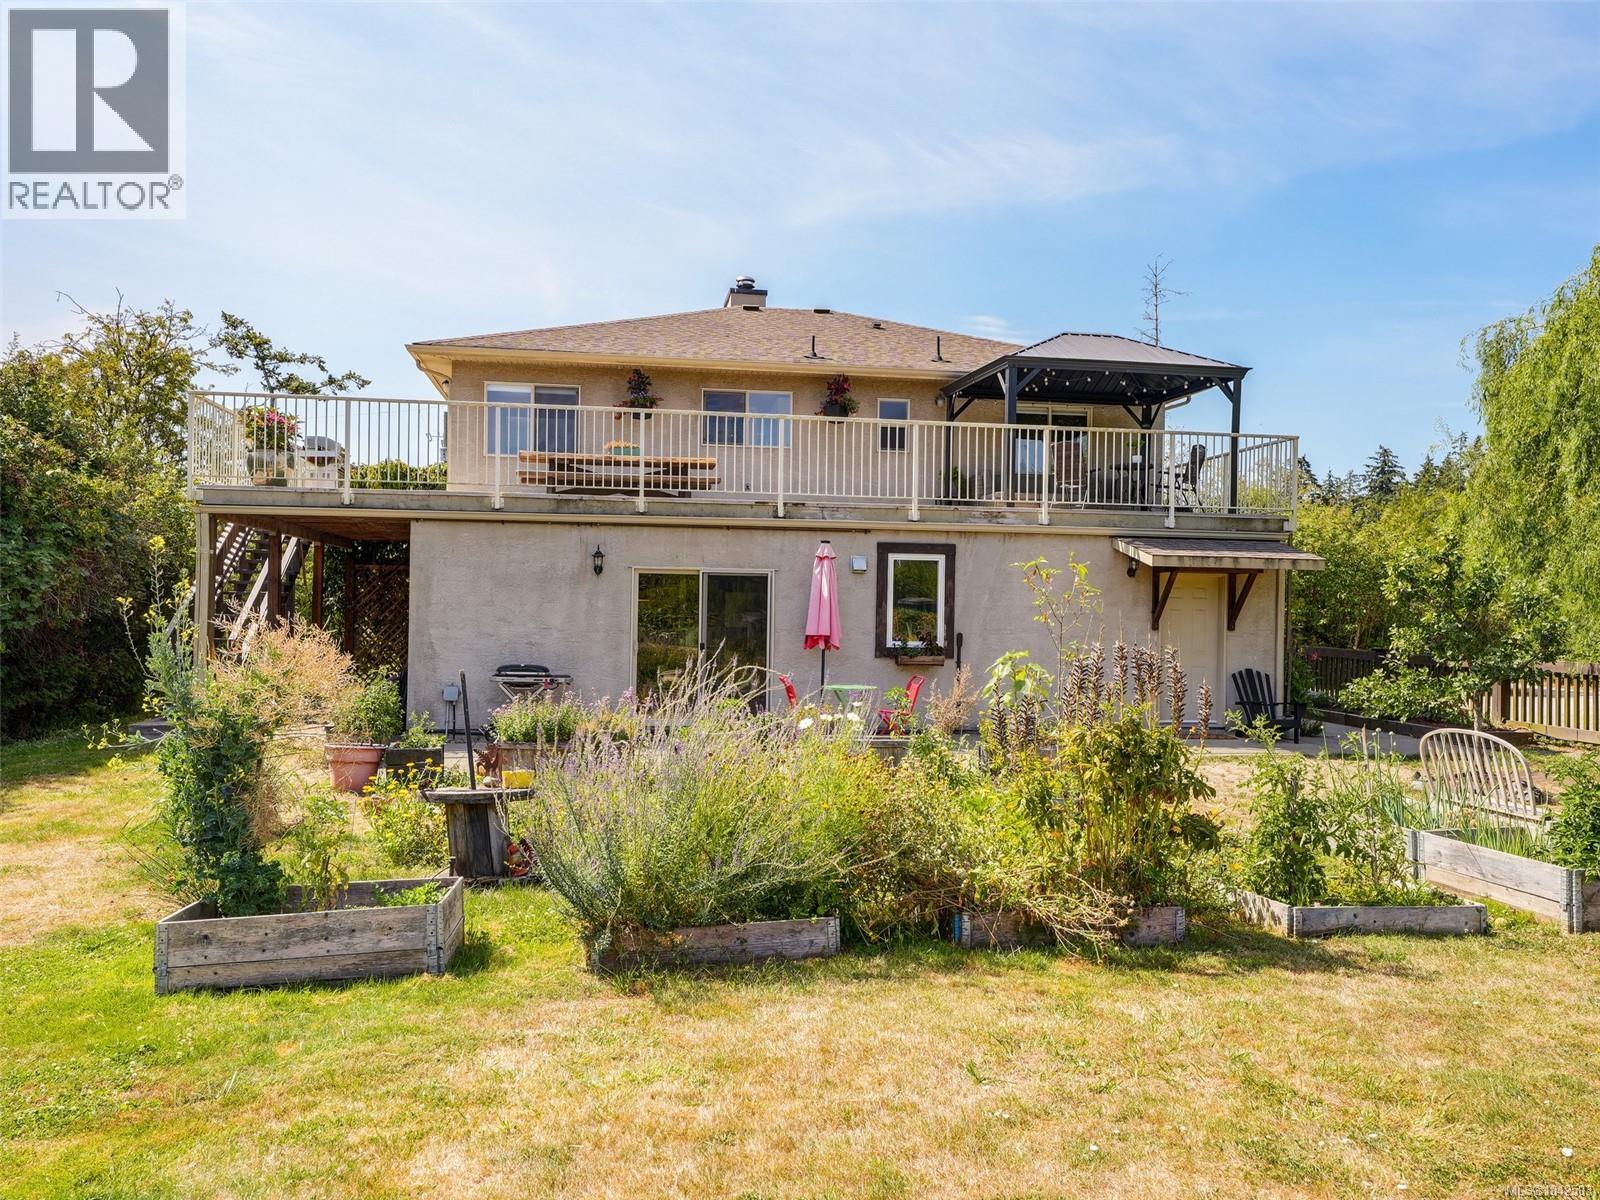
UPPER PART OF HOME LIFTED ONTO PROPERTY IN 2003 AND LOWER LEVEL INSTALLED IN 2003. IN 2003; NEW ROOF, NEW SEPTIC SYSTEM, NEW STUCCO, NEW WINDOWS, PLUMBING/ELECTRICAL UPDATED, HEATING/HVAC SYSTEM UPDATED! Enjoy your FLAT .
68 acre lot with a 4 bed 2 bath home including 1 bed SUITE on the lower level & HEAT PUMP for efficient COOLING/heating! Fully irrigated yard (10 zones!) with mature fruit trees throughout.
Ample space for parking your boats/RVs, endless gardening room and space for expansion. Lower level you will find an extra living room, a storage room with built in storage shelves, and your spacious 1 bed suite with walk out access to your massive yard space! Upstairs you will find three more beds along with your main bath including a claw foot tub/shower.
Main floor layout is functional and offers beautiful hardwood floors/picturesque outlooks from each window. Located close to BC Ferries, Sidney, Airport, Saan Pen Hospital. Walk to Deep Cove Market, Wain Park (with TENNIS COURTS), Marina, Elementary School and Beach Access.
Bus Transit available
Property summary
- MLS® number
- 1042503
- Property type
- Single Family
- Building type
- House
- Square footage
- 2,929 sq ft
- Title
- Freehold
- Land size
- 0.68 acres
- Built in
- 1970
- Annual property taxes
- $4,446.96
- Parking
- 8 spaces · Stall
- Days on market
- 38 days
Features & details
- Heating
- Heat Pump, Forced air, Electric
- Cooling
- Central air conditioning, Wall unit, Air Conditioned
- Appliances
- Range - Gas, Range - Electric, Dishwasher
- Lot features
- Level lot, Private setting, Southern exposure, Partially cleared, Other, Marine Oriented
What would this home cost you?
Based on the $1,299,999 asking price at a 5.00% example rate, semi-annual compounding.
Renanza Realty Inc. can represent you on this property — send an enquiry to arrange a private viewing.
Listing courtesy of RE/MAX Camosun, Victoria.
The listing data displayed here is provided in part by the Canadian Real Estate Association (CREA) through its Data Distribution Facility (DDF®) and is drawn from Boards and Associations across Canada. Information is deemed reliable but is not guaranteed accurate by CREA. The listings are held by brokerages other than Renanza Realty unless otherwise noted.
The trademarks REALTOR®, REALTORS® and the REALTOR® logo are controlled by CREA and identify real estate professionals who are members of CREA. The trademarks MLS®, Multiple Listing Service® and the associated logos identify professional services rendered by REALTOR® members of CREA to effect the purchase, sale and lease of real estate as part of a cooperative selling system.