
796 UPPER WELLINGTON Street
Hamilton, Ontario
MLS® 40878344
$499,900
- Status
- Active
- Property type
- House
- MLS® number
- 40878344
- Bedrooms
- 4
- Bathrooms
- 2
- Year built
- 1948
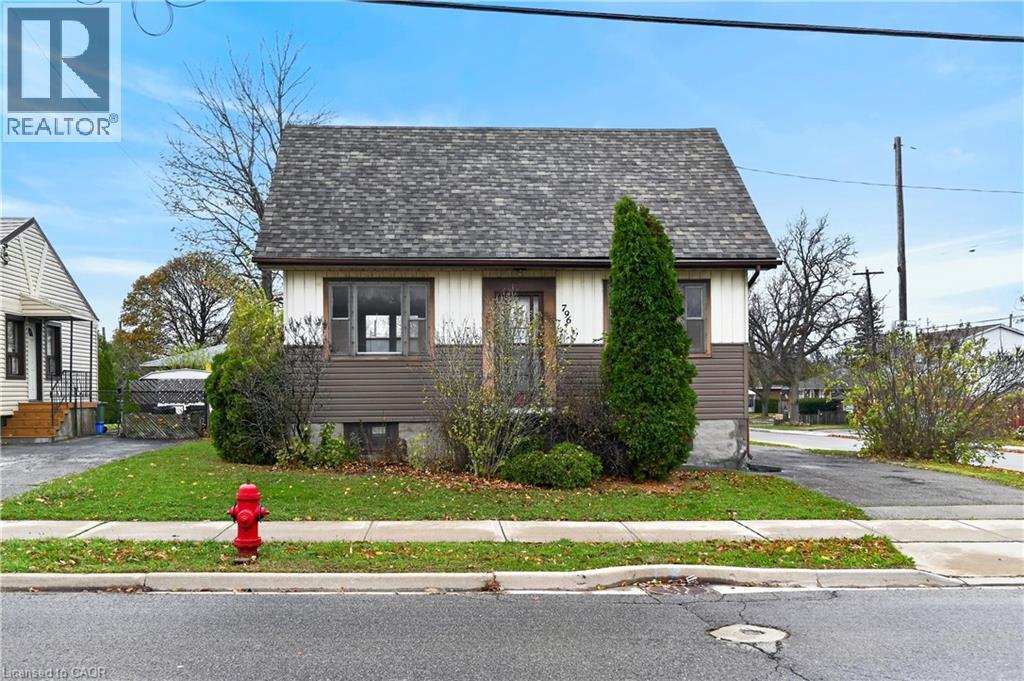 1 / 32
Listing description
Big opportunity! This detached Hamilton Mountain home offers a chance to roll up your sleeves, bring your vision and create value. Set on a great 50' × 100' corner lot, this 1 1/2 storey home features three above-grade bedrooms, a main-floor four-piece bathroom and a spacious living room.
The finished basement adds a fourth bedroom, second kitchen, four-piece bathroom and separate entrance, offering flexibility for extended family or a future in-law arrangement. Reimagine the kitchens, refresh the finishes and make the most of the existing layout. With a generous lot, driveway parking and a location close to schools, parks, shopping and public transit, there’s plenty here to build your vision around.
Bring your tools, your ideas and your ambition. 796 Upper Wellington is ready for its next chapter!
Property summary
- MLS® number
- 40878344
- Property type
- Single Family
- Building type
- House
- Square footage
- 1,554 sq ft
- Title
- Freehold
- Built in
- 1948
- Annual property taxes
- $4,096.00
- Parking
- 4 spaces
- Days on market
- 1 day
Features & details
- Heating
- Forced air, Natural gas
- Cooling
- Central air conditioning
- Basement
- Finished, Full
- Appliances
- Refrigerator, Water meter, Stove
- Exterior features
- Aluminum siding
- Lot features
- Corner Site, In-Law Suite
- Community features
- Community Centre
- Architectural style
- Other
What would this home cost you?
Based on the $499,900 asking price at a 5.00% example rate, semi-annual compounding.
Renanza Realty Inc. can represent you on this property — send an enquiry to arrange a private viewing.
Listing courtesy of RE/MAX Escarpment Realty Inc., Hamilton.
The listing data displayed here is provided in part by the Canadian Real Estate Association (CREA) through its Data Distribution Facility (DDF®) and is drawn from Boards and Associations across Canada. Information is deemed reliable but is not guaranteed accurate by CREA. The listings are held by brokerages other than Renanza Realty unless otherwise noted.
The trademarks REALTOR®, REALTORS® and the REALTOR® logo are controlled by CREA and identify real estate professionals who are members of CREA. The trademarks MLS®, Multiple Listing Service® and the associated logos identify professional services rendered by REALTOR® members of CREA to effect the purchase, sale and lease of real estate as part of a cooperative selling system.