
7958 MCCALLUM VIEW Drive
Grand Forks, British Columbia
MLS® 10401092
$865,000
- Status
- Active
- Property type
- House
- MLS® number
- 10401092
- Bedrooms
- 5
- Bathrooms
- 3
- Year built
- 2005
 1 / 40
Listing description
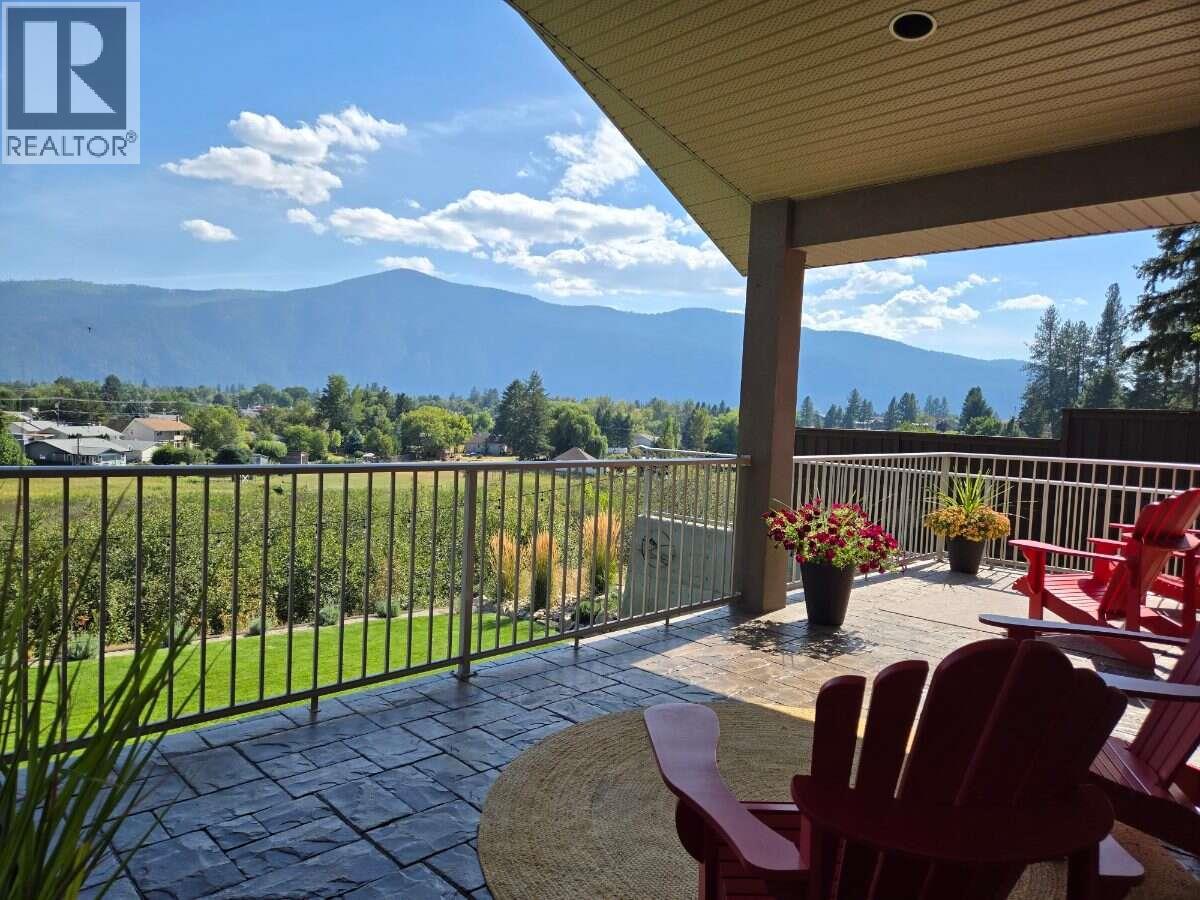
*** For more information, please click Brochure button. *** Experience elevated living in this beautifully crafted daylight-basement home in Grand Forks, BC built by Harmony Homes and thoughtfully refreshed with modern designer finishes. From the moment you step inside, panoramic southeast views take centre stage.
Expansive windows on both levels flood the home with natural light that highlights the quality craftsmanship throughout. The main level features an impressive vaulted ceiling, and rich hardwood flooring that add warmth and architectural character. The custom kitchen blends style and function with quartz countertops, black stainless appliances, and an open-concept layout ideal for everyday living or entertaining.
The covered stamped-concrete deck provides year-round outdoor living overlooking a nature preserve. The private primary bedroom offers a walk-in closet and a spa-inspired jetted tub. The fully finished walk-out lower level includes a spacious family room with wet bar, three generously sized bedrooms, a full bath with heated floor, and direct access to the covered exposed-aggregate patio, extending the home’s indoor-outdoor flow.
Additional features include an oversized two-car garage with high ceilings and a durable epoxy-finished floor, built in vacuum, underground sprinklers, manicured landscaping, and a new high-efficiency dual-fuel heating & AC system plus a new hot water tank. All measurements are approximate.
Property summary
- MLS® number
- 10401092
- Property type
- Single Family
- Building type
- House
- Square footage
- 3,044 sq ft
- Title
- Freehold
- Land size
- 0.17 acres
- Built in
- 2005
- Annual property taxes
- $5,227.00
- Parking
- 4 spaces · Attached Garage, See Remarks, Additional Parking
- Days on market
- 1 day
Features & details
- Heating
- Forced air, In Floor Heating, Electric, See remarks, Other, Hot Water
- Cooling
- Central air conditioning
- Flooring
- Concrete, Tile, Hardwood, Carpeted, Ceramic Tile
- Appliances
- Washer, Refrigerator, Range - Electric, Dishwasher, Range, Oven, Dryer, Microwave, Hood Fan, Water Heater - Electric
- Exterior features
- Stucco
- Lot features
- Level lot, Jacuzzi bath-tub, Two Balconies
- Community features
- Family Oriented
- View
- City view, Lake view, Mountain view, Valley view, View (panoramic)
- Architectural style
- Ranch
What would this home cost you?
Based on the $865,000 asking price at a 5.00% example rate, semi-annual compounding.
Renanza Realty Inc. can represent you on this property — send an enquiry to arrange a private viewing.
Listing courtesy of Easy List Realty, Victoria.
The listing data displayed here is provided in part by the Canadian Real Estate Association (CREA) through its Data Distribution Facility (DDF®) and is drawn from Boards and Associations across Canada. Information is deemed reliable but is not guaranteed accurate by CREA. The listings are held by brokerages other than Renanza Realty unless otherwise noted.
The trademarks REALTOR®, REALTORS® and the REALTOR® logo are controlled by CREA and identify real estate professionals who are members of CREA. The trademarks MLS®, Multiple Listing Service® and the associated logos identify professional services rendered by REALTOR® members of CREA to effect the purchase, sale and lease of real estate as part of a cooperative selling system.