
7948 13 AV SW
Edmonton, Alberta
MLS® E4509340
$439,999
- Status
- Active
- Property type
- House
- MLS® number
- E4509340
- Bedrooms
- 3
- Bathrooms
- 2
- Year built
- 2004
 1 / 76
Listing description
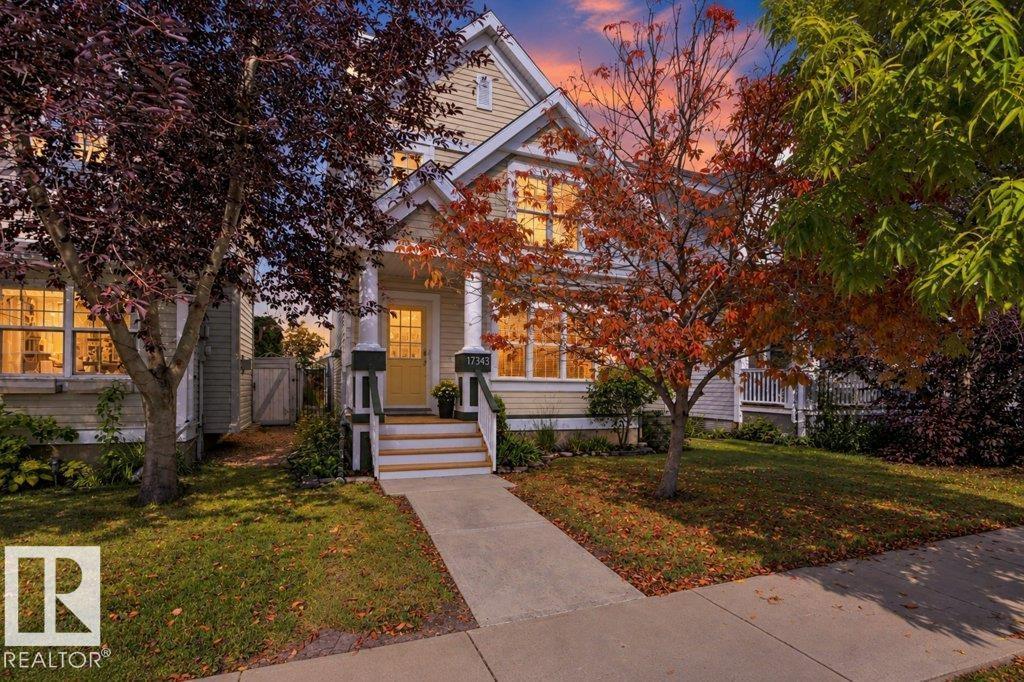
Freshly Painted & Move In Ready - this original owner 2-storey home offers 3 bedrooms and a great room design with a cozy gas fireplace, spacious kitchen featuring oak cabinetry, island with raised eating bar, pantry & bright dining nook, plus a convenient main floor powder room. Don't miss the updated deck! Upstairs you'll find three generous bedrooms including a primary suite with walk-in closet and a unique main bath with separate soaker tub and shower.
Quality upgrades include beautiful Tigerwood hardwood flooring, cork-backed luxury vinyl plank, custom closet organizers, central air conditioning, furnace with HEPA filtration & annual servicing, 50-gallon hot water tank, shingles on both the house and garage, plus a French drain system for added peace of mind. New fixtures - new window covrings and more. Move in and enjoy everything this wonderful home and vibrant Summerside community have to offer including LAKE access, year-round recreation, parks, schools, shopping, restaurants nearby and more!
Property summary
- MLS® number
- E4509340
- Property type
- Single Family
- Building type
- House
- Square footage
- 1,357 sq ft
- Title
- Freehold
- Land size
- 309.6 square meters
- Built in
- 2004
- Parking
- 2 spaces · Detached Garage, Rear, Oversize
- Days on market
- 10 days
Features & details
- Heating
- Forced air
- Cooling
- Central air conditioning
- Basement
- Unfinished, Full
- Appliances
- Washer, Refrigerator, Dishwasher, Stove, Dryer, Microwave Range Hood Combo, Humidifier, Window Coverings, Garage door opener, Garage door opener remote(s)
- Lot features
- Paved lane, Park/reserve, Lane, Closet Organizers, Exterior Walls- 2x6"
- Community features
- Lake Privileges
What would this home cost you?
Based on the $439,999 asking price at a 5.00% example rate, semi-annual compounding.
Renanza Realty Inc. can represent you on this property — send an enquiry to arrange a private viewing.
Listing courtesy of RE/MAX Real Estate, Edmonton.
The listing data displayed here is provided in part by the Canadian Real Estate Association (CREA) through its Data Distribution Facility (DDF®) and is drawn from Boards and Associations across Canada. Information is deemed reliable but is not guaranteed accurate by CREA. The listings are held by brokerages other than Renanza Realty unless otherwise noted.
The trademarks REALTOR®, REALTORS® and the REALTOR® logo are controlled by CREA and identify real estate professionals who are members of CREA. The trademarks MLS®, Multiple Listing Service® and the associated logos identify professional services rendered by REALTOR® members of CREA to effect the purchase, sale and lease of real estate as part of a cooperative selling system.