
793 Luxstone Landing
Airdrie, Alberta
MLS® A2346661
$569,900
- Status
- Active
- Property type
- House
- MLS® number
- A2346661
- Bedrooms
- 5
- Bathrooms
- 4
- Year built
- 2006
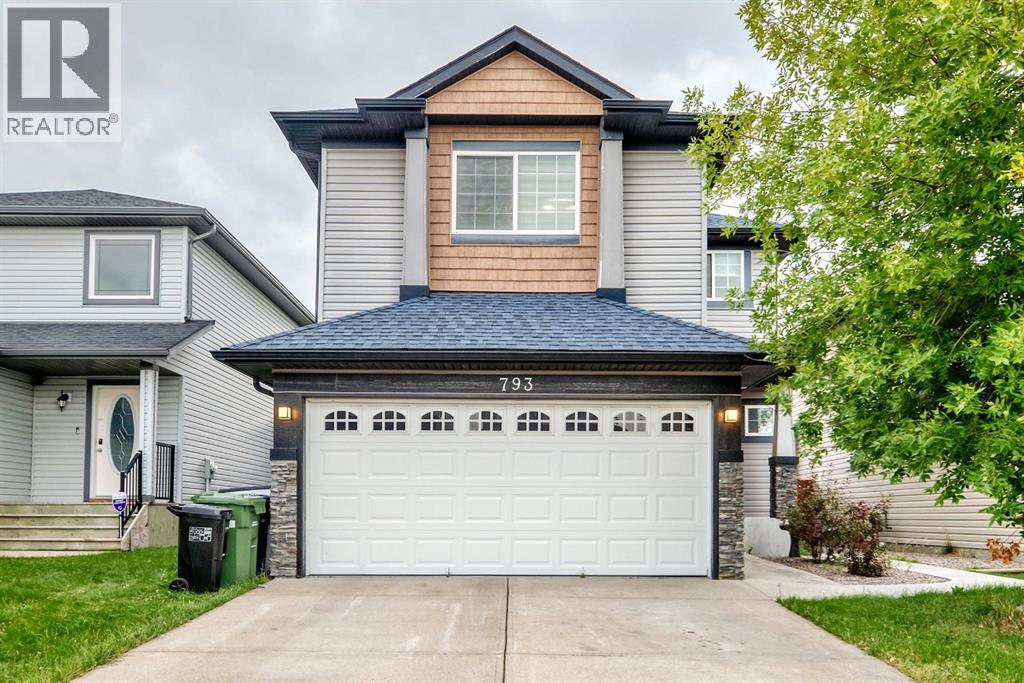 1 / 49
Listing description
Picture your mornings starting with coffee on the deck, open sky overhead, and nothing behind you but green space and a paved walking trail. That is everyday life in this fully renovated 5 bedroom, 3. 5 bathroom 2-storey in Luxstone, with over $70,000 in updates and nothing left to do but move in!
Inside, the main floor is bright and welcoming with new vinyl plank flooring, fresh neutral paint, updated lighting, and a gas fireplace in the living room for cozy Alberta evenings. The brand new kitchen was made for gathering, with custom full-height cabinets, quartz counters, a tile backsplash, and 2026 stainless steel appliances. A powder room and mudroom keep the daily rush organized and lead to the heated double attached garage.
The extended driveway means extra parking for family and friends. Upstairs, the bonus room is ready to be a playroom, media space, or homework zone. Two spacious bedrooms and a 4 pc main bath share the level with the primary bedroom, which has a large walk-in closet and a 4 pc ensuite.
The upgraded finished basement adds a full bathroom and two more bedrooms, so everyone has room to spread out. Out back, the fully fenced, landscaped yard is huge, with an oversized deck for summer dinners and wide open sky views. The lot backs onto an environmental reserve, so there are no rear neighbors, and the trail system is right there for evening walks.
Peace of mind is included too. All major furnace parts were replaced in July 2026, the home has been professionally cleaned, and all major areas have new paint and flooring. Schools, playgrounds, and shopping are close by.
Book your showing today!
Property summary
- MLS® number
- A2346661
- Property type
- Single Family
- Building type
- House
- Square footage
- 1,432 sq ft
- Title
- Freehold
- Land size
- 3957 square feet
- Built in
- 2006
- Annual property taxes
- $4,151.00
- Parking
- 4 spaces · Attached Garage
- Days on market
- 2 days
Features & details
- Heating
- Forced air, Natural gas, Other
- Cooling
- None
- Basement
- Finished, Full
- Flooring
- Carpeted, Ceramic Tile, Vinyl Plank
- Appliances
- Refrigerator, Range - Electric, Dishwasher, Hood Fan, Window Coverings, Garage door opener
- Exterior features
- Stone, Vinyl siding
- Lot features
- No Animal Home, No Smoking Home, Environmental reserve, Level
What would this home cost you?
Based on the $569,900 asking price at a 5.00% example rate, semi-annual compounding.
Renanza Realty Inc. can represent you on this property — send an enquiry to arrange a private viewing.
Listing courtesy of eXp Realty, CALGARY.
The listing data displayed here is provided in part by the Canadian Real Estate Association (CREA) through its Data Distribution Facility (DDF®) and is drawn from Boards and Associations across Canada. Information is deemed reliable but is not guaranteed accurate by CREA. The listings are held by brokerages other than Renanza Realty unless otherwise noted.
The trademarks REALTOR®, REALTORS® and the REALTOR® logo are controlled by CREA and identify real estate professionals who are members of CREA. The trademarks MLS®, Multiple Listing Service® and the associated logos identify professional services rendered by REALTOR® members of CREA to effect the purchase, sale and lease of real estate as part of a cooperative selling system.