
793 COLBORNE Street Unit# 202
Brantford, Ontario
MLS® 40815734
$285,000
- Status
- Active
- Property type
- House
- MLS® number
- 40815734
- Bedrooms
- 2
- Bathrooms
- 1
- Year built
- 1975
 1 / 33
Listing description
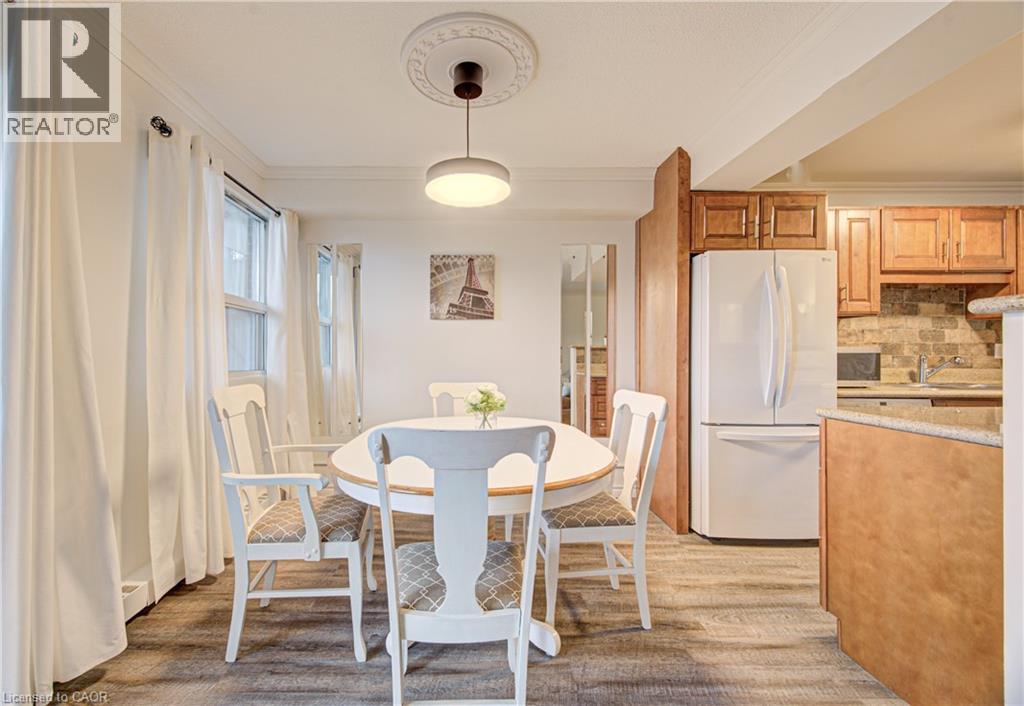
Welcome to this well maintained and spacious condo located in Brantford’s desirable east end at 793 Colborne Street. This inviting unit offers a functional layout perfect for first time buyers, downsizers or investors looking for a great opportunity. Step inside to a bright and open living and dining area, ideal for both everyday living and entertaining.
Large windows fill the space with natural light, while the electric fireplace adds a cozy focal point and creates a warm, inviting atmosphere year round. The unit has been freshly painted, offering a clean and move in ready feel. The kitchen offers ample cabinetry and workspace, making meal preparation easy and efficient.
This unit features comfortable bedrooms with generous closet space, along with a well appointed bathroom designed for convenience. Enjoy the ease of condo living in a quiet and established building. Recent building updates include new elevators being installed and newly built garage parking, adding to the overall convenience and long term value of the property.
Condo fees include heat and water, offering added value and predictable monthly costs. Situated in a highly accessible location, you are just minutes from shopping, schools, parks and major routes including Highway 403, making commuting simple. Close to amenities such as the Wayne Gretzky Sports Centre and everyday essentials along Colborne Street.
Whether you are looking to enter the market or expand your investment portfolio, this is a fantastic opportunity in a growing community.
Property summary
- MLS® number
- 40815734
- Property type
- Single Family
- Building type
- Apartment
- Square footage
- 850 sq ft
- Title
- Condo/Strata
- Built in
- 1975
- Annual property taxes
- $2,074.21
- Parking
- 1 space · Underground, Open
- Days on market
- 149 days
Features & details
- Cooling
- Window air conditioner
- Basement
- None
- Appliances
- Washer, Refrigerator, Dishwasher, Stove, Dryer
- Exterior features
- Brick
- Lot features
- Balcony
- Community features
- Community Centre
- Architectural style
- Other
- Maintenance fee
- $671.69 / Monthly
What would this home cost you?
Based on the $285,000 asking price at a 5.00% example rate, semi-annual compounding.
Renanza Realty Inc. can represent you on this property — send an enquiry to arrange a private viewing.
Listing courtesy of RE/MAX TWIN CITY REALTY INC., CAMBRIDGE.
The listing data displayed here is provided in part by the Canadian Real Estate Association (CREA) through its Data Distribution Facility (DDF®) and is drawn from Boards and Associations across Canada. Information is deemed reliable but is not guaranteed accurate by CREA. The listings are held by brokerages other than Renanza Realty unless otherwise noted.
The trademarks REALTOR®, REALTORS® and the REALTOR® logo are controlled by CREA and identify real estate professionals who are members of CREA. The trademarks MLS®, Multiple Listing Service® and the associated logos identify professional services rendered by REALTOR® members of CREA to effect the purchase, sale and lease of real estate as part of a cooperative selling system.