
793 COLBORNE Street Unit# 114
Brantford, Ontario
MLS® 40859774
$299,900
- Status
- Active
- Property type
- House
- MLS® number
- 40859774
- Bedrooms
- 2
- Bathrooms
- 1
- Year built
- 1975
 1 / 33
Listing description
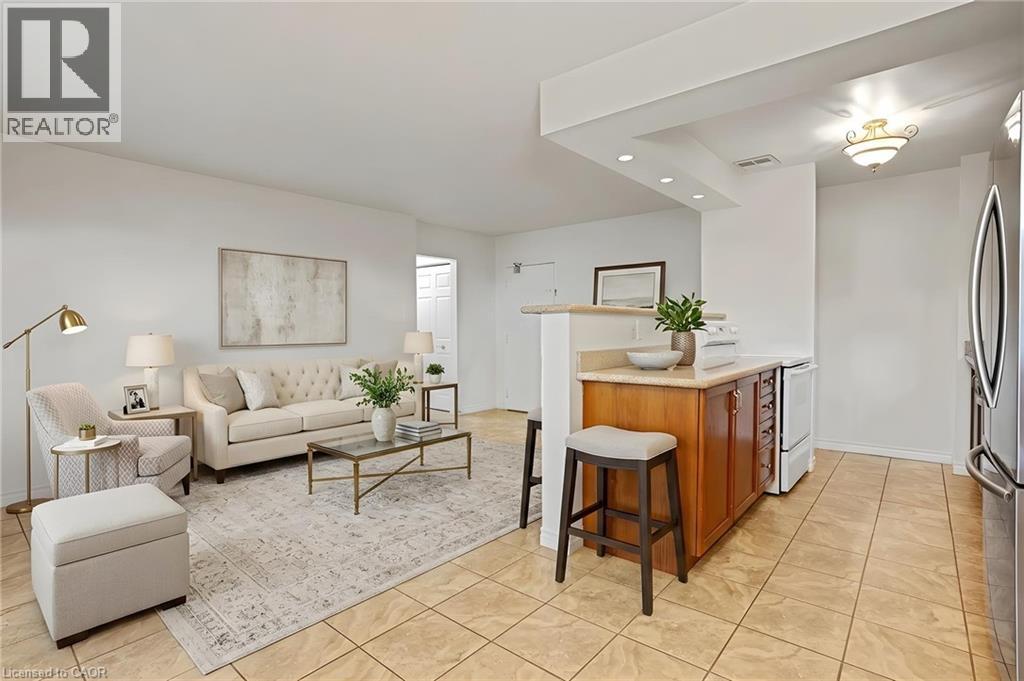
Do you LOVE the idea of condo living but don't want to give up a BACKYARD space for the kids and dog? This maybe the perfect condo for you! This VERY AFFORDABLE condo offers BRAND NEW LAMINATE FLOORS IN BOTH BEDROMS and 2 OWNED PARKING SPOTS a rarity with most condo units.
Superbly located this main floor unit offers 2 good sized bedrooms, 1 bath, an open concept living room, kitchen, dining room area AND a coveted PRIVATE PATIO area perfect for al fresco dining, family barbecues and enjoying the fresh air! The bonus for this unit is the GREEN SPACE abutting your patio which is owned by the condo corporation and is available for tossing a ball for the kids, walking the dog or a multitude of other uses just steps from your condo unit door! All this plus in suite laundry and includes all appliances including a dishwasher!
CONDO FEES INCLUDE WATER AND HEAT so no need to worry about those extra expenses making monthly costs more predictable. Close to shopping, parks, schools and Highway 403 this home is perfect for families, couples, and seniors looking for a main floor living experience. Photos are virtually staged.
Property summary
- MLS® number
- 40859774
- Property type
- Single Family
- Building type
- Apartment
- Square footage
- 835 sq ft
- Title
- Condo/Strata
- Built in
- 1975
- Annual property taxes
- $2,089.57
- Parking
- 2 spaces · Detached Garage, Open, Visitor Parking
- Days on market
- 15 days
Features & details
- Heating
- Hot water radiator heat, Baseboard heaters
- Cooling
- Window air conditioner
- Basement
- None
- Appliances
- Washer, Refrigerator, Dishwasher, Stove, Dryer
- Exterior features
- Brick
- Lot features
- Balcony
- Architectural style
- Other
- Maintenance fee
- $692.69 / Monthly
What would this home cost you?
Based on the $299,900 asking price at a 5.00% example rate, semi-annual compounding.
Renanza Realty Inc. can represent you on this property — send an enquiry to arrange a private viewing.
Listing courtesy of ROYAL LEPAGE CROWN REALTY SERVICES INC., CAMBRIDGE.
The listing data displayed here is provided in part by the Canadian Real Estate Association (CREA) through its Data Distribution Facility (DDF®) and is drawn from Boards and Associations across Canada. Information is deemed reliable but is not guaranteed accurate by CREA. The listings are held by brokerages other than Renanza Realty unless otherwise noted.
The trademarks REALTOR®, REALTORS® and the REALTOR® logo are controlled by CREA and identify real estate professionals who are members of CREA. The trademarks MLS®, Multiple Listing Service® and the associated logos identify professional services rendered by REALTOR® members of CREA to effect the purchase, sale and lease of real estate as part of a cooperative selling system.