
793 COLBORNE Street E Unit# 104
Brantford, Ontario
MLS® 40844045
$239,900
- Status
- Active
- Property type
- House
- MLS® number
- 40844045
- Bedrooms
- 1
- Bathrooms
- 1
- Year built
- 1975
 1 / 14
Listing description
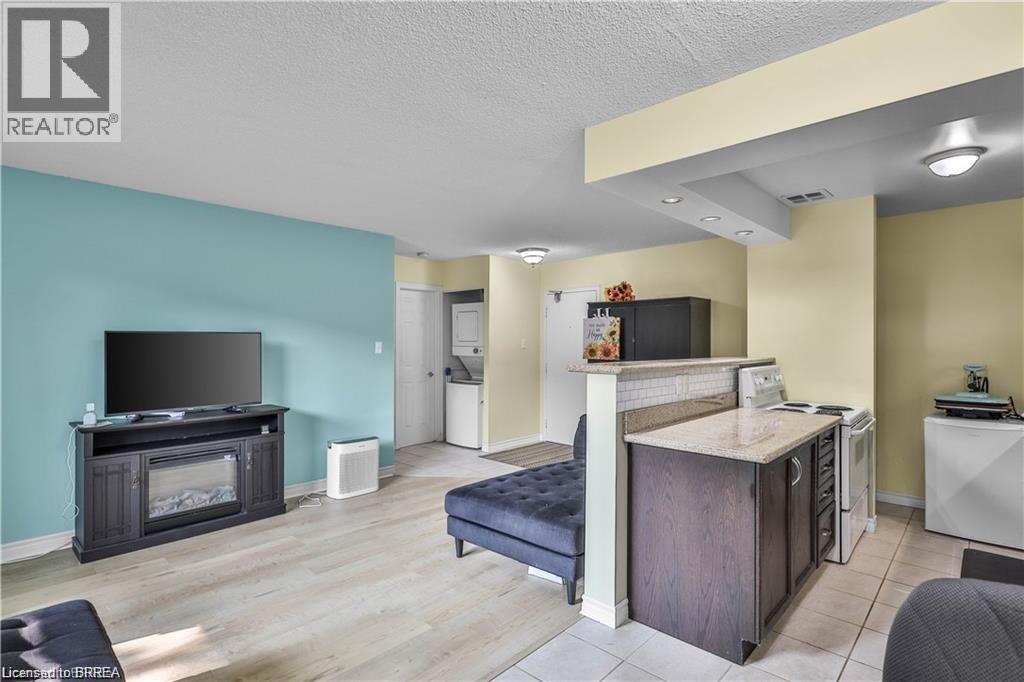
Enjoy easy, low-maintenance living in this beautifully maintained 1-bedroom, 1-bathroom main floor unit, ideal for downsizers or retirees. With a bright, functional layout and no stairs to navigate, this home offers comfort and convenience all on one level. The open-concept space features new flooring (May 2025) and a modern kitchen with updated finishes.
In-suite laundry adds everyday ease, while your private patio is perfect for relaxing outdoors. A workout room, extra communial laundry room, common room, and common green space add to the places to enjoy. The building offers great upgrades, including a new parking garage, accessible doors, and new elevators, all in a well-kept community close to shopping, transit, and amenities.
A perfect opportunity to simplify your lifestyle—book your showing today!
Property summary
- MLS® number
- 40844045
- Property type
- Single Family
- Building type
- Apartment
- Square footage
- 579 sq ft
- Title
- Condo/Strata
- Built in
- 1975
- Annual property taxes
- $1,705.46
- Parking
- 1 space · Carport, Open, Visitor Parking
- Days on market
- 55 days
Features & details
- Heating
- Baseboard heaters, Radiant heat
- Basement
- None
- Appliances
- Washer, Refrigerator, Dishwasher, Stove, Dryer, Microwave, Window Coverings
- Exterior features
- Brick
- Lot features
- Balcony
- Community features
- Community Centre
- Architectural style
- Other
- Maintenance fee
- $515.11 / Monthly
What would this home cost you?
Based on the $239,900 asking price at a 5.00% example rate, semi-annual compounding.
Renanza Realty Inc. can represent you on this property — send an enquiry to arrange a private viewing.
Listing courtesy of Re/Max Escarpment Realty Inc., Ancaster.
The listing data displayed here is provided in part by the Canadian Real Estate Association (CREA) through its Data Distribution Facility (DDF®) and is drawn from Boards and Associations across Canada. Information is deemed reliable but is not guaranteed accurate by CREA. The listings are held by brokerages other than Renanza Realty unless otherwise noted.
The trademarks REALTOR®, REALTORS® and the REALTOR® logo are controlled by CREA and identify real estate professionals who are members of CREA. The trademarks MLS®, Multiple Listing Service® and the associated logos identify professional services rendered by REALTOR® members of CREA to effect the purchase, sale and lease of real estate as part of a cooperative selling system.