
7925 CEDARBROOK TRAIL
Whitby, Ontario
MLS® E13537286
$2,875,000
- Status
- Active
- Property type
- House
- MLS® number
- E13537286
- Bedrooms
- 6
- Bathrooms
- 8
- Year built
- —
 1 / 51
Listing description
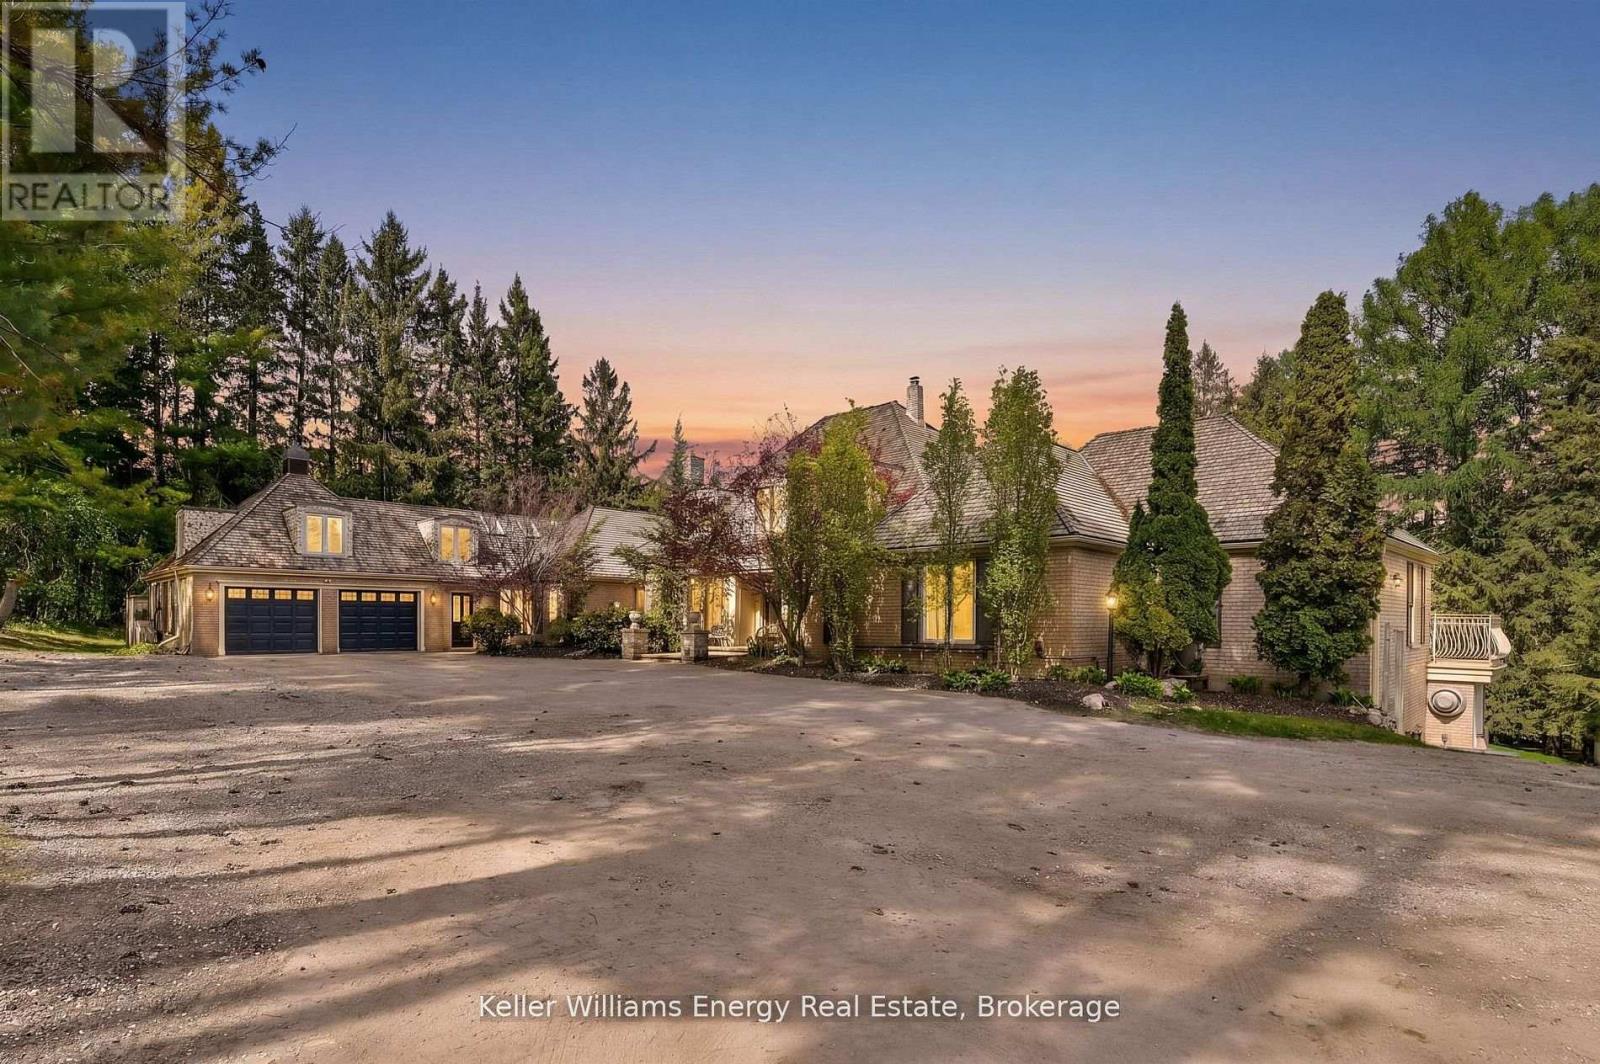
Extraordinary French-inspired country estate set on approximately 10 private acres in Rural Whitby, just minutes to downtown Brooklin, Highways 412 & 407, offering the perfect blend of luxury country living and everyday convenience. This impressive residence offers approximately 8,000 sq. ft.
of finished living space with 5+1 bedrooms, 8 bathrooms, a full in-law apartment ideal for extended family or income potential, and an expansive walk-out lower level designed for entertaining and multi-generational living. A standout feature of the property is the exceptional detached workshop offering approximately 4,400 sq. ft.
across two levels (50' x 44'). Designed with functionality and versatility in mind, the shop features 12-foot ceilings on the main floor, oversized drive-in doors, 100-amp service, water service, excellent insulation for year-round use, and expansive open-concept space ideal for contractors, trades, car enthusiasts, hobbyists, entrepreneurs, storage, or recreational use. The grounds are equally spectacular, featuring Lynde Creek running through the property with a picturesque bridge leading to the barn and open green space beyond.
Beautifully landscaped with breathtaking views in every direction, this rare estate property offers incredible privacy, versatility, and lifestyle appeal all within minutes of Brooklin and major commuter routes.
Property summary
- MLS® number
- E13537286
- Property type
- Single Family
- Building type
- House
- Land size
- 340.7 x 1275 FT
- Annual property taxes
- $11,362.00
- Parking
- 34 spaces · Attached Garage, Garage
- Days on market
- 52 days
Features & details
- Heating
- Baseboard heaters, Radiant heat, Forced air, Propane
- Cooling
- Central air conditioning
- Basement
- Partially finished, Separate entrance, Walk out, N/A, N/A, N/A
- Flooring
- Concrete, Hardwood, Carpeted, Vinyl
- Appliances
- Washer, Refrigerator, Water softener, Central Vacuum, Whirlpool, Intercom, Dishwasher, Range, Oven, Dryer, Microwave, Cooktop, Freezer, Oven - Built-In, Water Treatment, Window Coverings, Garage door opener, Garage door opener remote(s), Water Heater
- Exterior features
- Brick, Aluminum siding
- Lot features
- Wooded area, Sloping, Partially cleared, Country residential
What would this home cost you?
Based on the $2,875,000 asking price at a 5.00% example rate, semi-annual compounding.
Renanza Realty Inc. can represent you on this property — send an enquiry to arrange a private viewing.
Listing courtesy of Keller Williams Energy Real Estate, Oshawa.
The listing data displayed here is provided in part by the Canadian Real Estate Association (CREA) through its Data Distribution Facility (DDF®) and is drawn from Boards and Associations across Canada. Information is deemed reliable but is not guaranteed accurate by CREA. The listings are held by brokerages other than Renanza Realty unless otherwise noted.
The trademarks REALTOR®, REALTORS® and the REALTOR® logo are controlled by CREA and identify real estate professionals who are members of CREA. The trademarks MLS®, Multiple Listing Service® and the associated logos identify professional services rendered by REALTOR® members of CREA to effect the purchase, sale and lease of real estate as part of a cooperative selling system.