
7925 178 ST NW
Edmonton, Alberta
MLS® E4515540
$254,500
- Status
- Active
- Property type
- House
- MLS® number
- E4515540
- Bedrooms
- 3
- Bathrooms
- 2
- Year built
- 1977
 1 / 33
Listing description
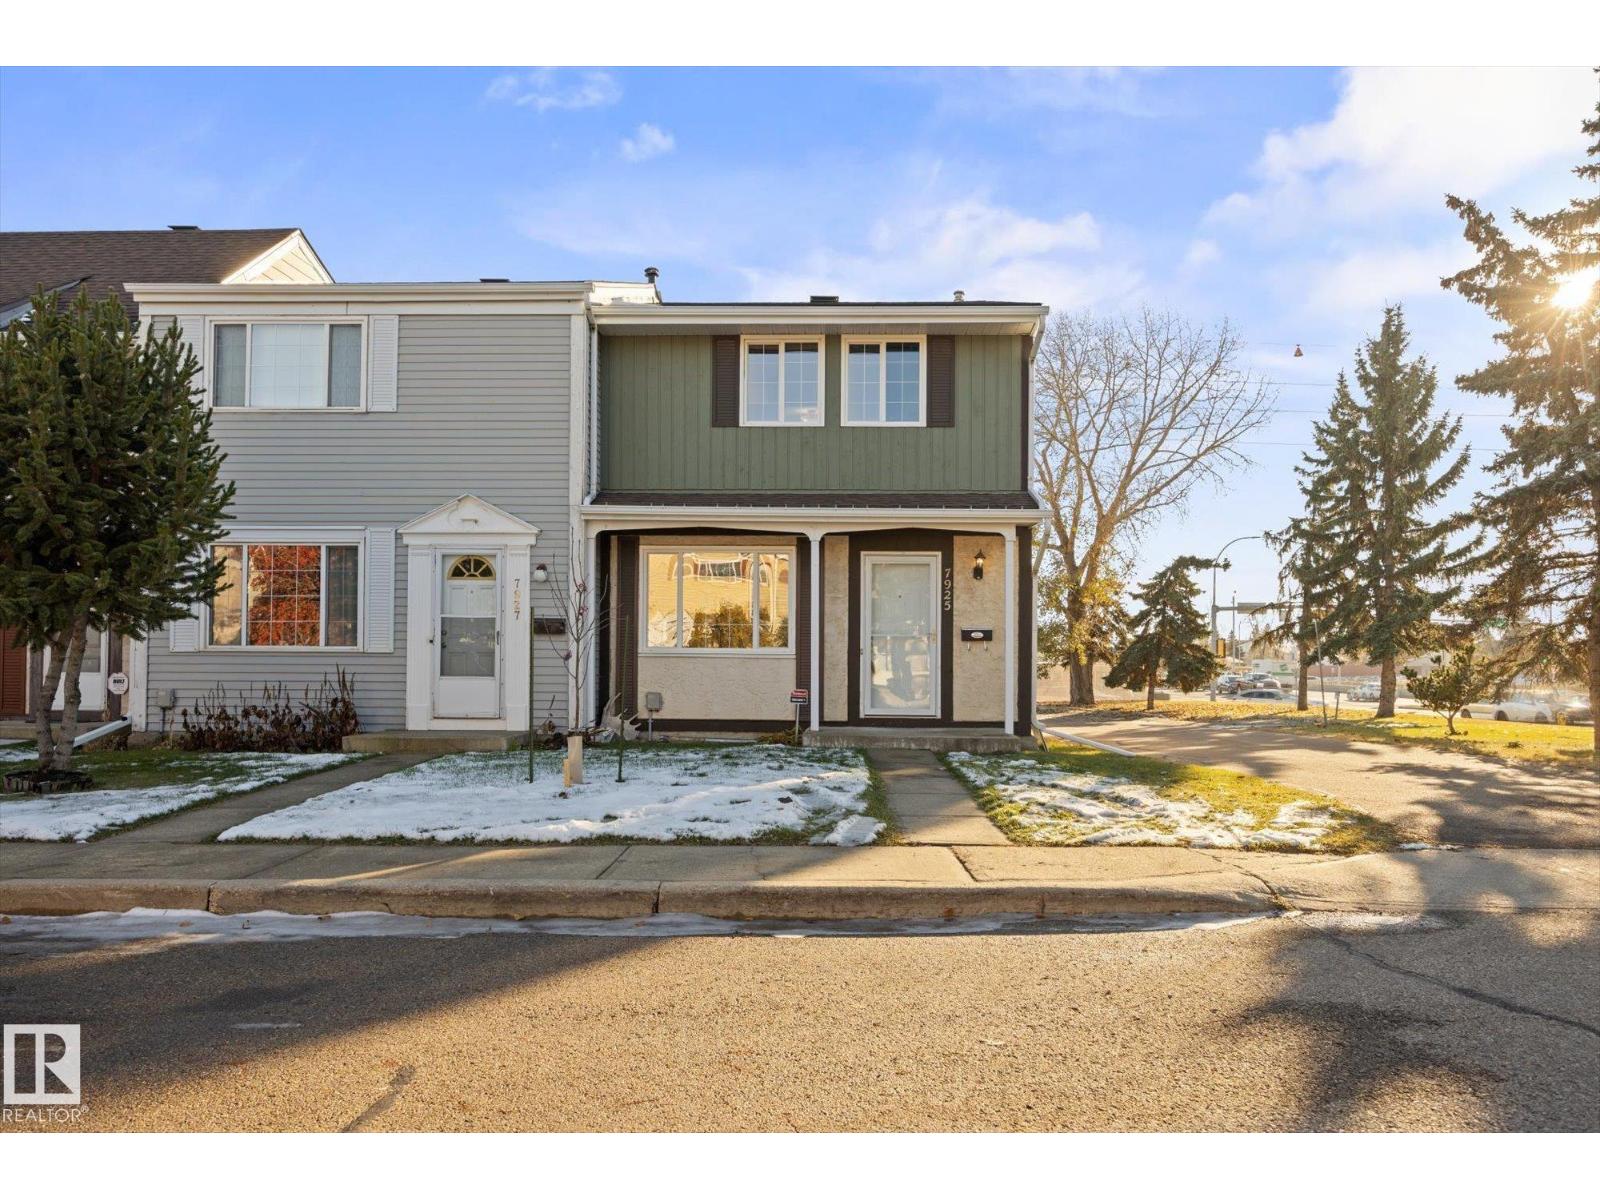
Fresh finishes & everyday convenience! This end unit at 7925 178 Street NW shines with fresh paint, brand new carpet upstairs & new luxury vinyl plank on the main floor & upstairs bathroom. Enjoy a south-facing kitchen, new countertops, sinks & faucets in the kitchen & both bathrooms, plus low-flush toilets.
The spacious primary bedroom & upstairs bathroom feature new ceilings. Updated door handles, stainless steel register covers & a smart thermostat add finishing touches. A high-efficiency furnace, R60 attic insulation & recent energy audit enhance the package.
The partly finished basement offers new lighting. Outside: an upgraded 36-inch front door, natural gas BBQ line, oversized shed with metal roof & two electrified parking stalls! Well-kept grounds & new complex fencing impress.
Excellent west Edmonton location near transit, schools, YMCA, library, shopping, dining, parks, West Edmonton Mall & the Italian Centre, with easy access to Whitemud Drive & Anthony Henday Drive!
Property summary
- MLS® number
- E4515540
- Property type
- Single Family
- Building type
- Row / Townhouse
- Square footage
- 1,102 sq ft
- Title
- Condo/Strata
- Land size
- 336.13 square meters
- Built in
- 1977
- Parking
- Stall
- Days on market
- 1 day
Features & details
- Heating
- Forced air
- Basement
- Finished, Full
- Appliances
- Washer, Refrigerator, Dishwasher, Stove, Dryer, Hood Fan, See remarks, Storage Shed, Window Coverings, Fan
- Lot features
- Flat site
- Maintenance fee
- $379.2 / Monthly
What would this home cost you?
Based on the $254,500 asking price at a 5.00% example rate, semi-annual compounding.
Renanza Realty Inc. can represent you on this property — send an enquiry to arrange a private viewing.
Listing courtesy of REMAX River City, Edmonton.
The listing data displayed here is provided in part by the Canadian Real Estate Association (CREA) through its Data Distribution Facility (DDF®) and is drawn from Boards and Associations across Canada. Information is deemed reliable but is not guaranteed accurate by CREA. The listings are held by brokerages other than Renanza Realty unless otherwise noted.
The trademarks REALTOR®, REALTORS® and the REALTOR® logo are controlled by CREA and identify real estate professionals who are members of CREA. The trademarks MLS®, Multiple Listing Service® and the associated logos identify professional services rendered by REALTOR® members of CREA to effect the purchase, sale and lease of real estate as part of a cooperative selling system.