
792 MACKENDRICK DRIVE
Kincardine, Ontario
MLS® X13595412
$519,700
- Status
- Active
- Property type
- House
- MLS® number
- X13595412
- Bedrooms
- 3
- Bathrooms
- 3
- Year built
- —
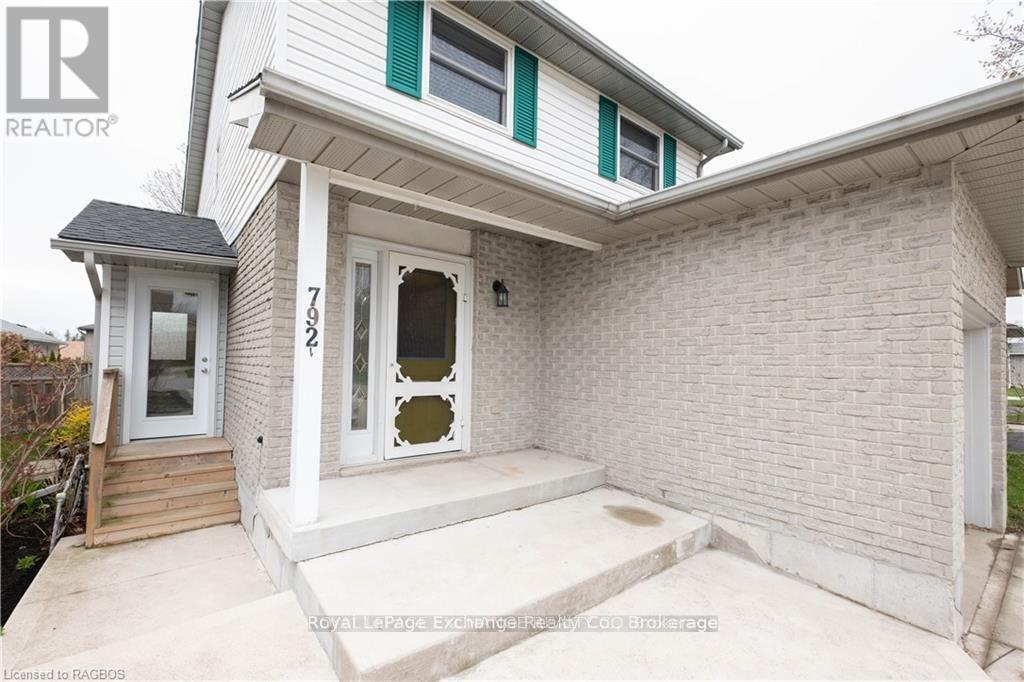 1 / 44
Listing description
Welcome to this beautifully maintained, move-in-ready link home in the heart of Kincardine - offering versatility, comfort, and income potential. From the moment you step inside, you'll appreciate the functional layout and inviting atmosphere. The main floor features a tasteful, fully equipped kitchen that flows seamlessly into the dining area, a convenient 2-piece bath, and a spacious living room anchored by a cozy natural gas fireplace - perfect for relaxing evenings at home.
Step through the patio doors to a newer 12' x 12' deck overlooking a private backyard with mature trees, lush seasonal foliage, and a handy storage shed. This peaceful outdoor space is ideal for unwinding, entertaining, or enjoying warm summer days. Upstairs, you'll find three generously sized bedrooms, each with ample closet space, along with a bright 4-piece bathroom.
The primary bedroom offers the added convenience of ensuite privilege. A major highlight of this home is the legal, self-contained basement suite with its own separate entrance - an excellent opportunity for rental income, multigenerational living, or added privacy for guests. Prefer a single-family setup?
The basement remains easily accessible from the main floor, giving you flexibility to use the space however you choose. Additional features include a double-wide concrete driveway providing plenty of parking, convenient garage access through the main-floor laundry room, and a location in a mature, well-established neighbourhood. Enjoy being within walking distance to the Davidson Centre and downtown Kincardine, with Bruce Power just an approximate 20-minute drive away.
All measurements are aprrox
Property summary
- MLS® number
- X13595412
- Property type
- Single Family
- Building type
- House
- Title
- Freehold
- Land size
- 37.3 x 104.5 FT
- Annual property taxes
- $3,577.00
- Parking
- 4 spaces · Attached Garage, Garage
- Days on market
- 65 days
Features & details
- Heating
- Baseboard heaters, Electric
- Cooling
- None
- Basement
- Apartment in basement, N/A
- Exterior features
- Vinyl siding, Brick Veneer
What would this home cost you?
Based on the $519,700 asking price at a 5.00% example rate, semi-annual compounding.
Renanza Realty Inc. can represent you on this property — send an enquiry to arrange a private viewing.
Listing courtesy of Royal LePage Exchange Realty Co., KINCARDINE.
The listing data displayed here is provided in part by the Canadian Real Estate Association (CREA) through its Data Distribution Facility (DDF®) and is drawn from Boards and Associations across Canada. Information is deemed reliable but is not guaranteed accurate by CREA. The listings are held by brokerages other than Renanza Realty unless otherwise noted.
The trademarks REALTOR®, REALTORS® and the REALTOR® logo are controlled by CREA and identify real estate professionals who are members of CREA. The trademarks MLS®, Multiple Listing Service® and the associated logos identify professional services rendered by REALTOR® members of CREA to effect the purchase, sale and lease of real estate as part of a cooperative selling system.