
7909 105 AV NW
Edmonton, Alberta
MLS® E4501925
$379,900
- Status
- Active
- Property type
- House
- MLS® number
- E4501925
- Bedrooms
- 3
- Bathrooms
- 3
- Year built
- 2015
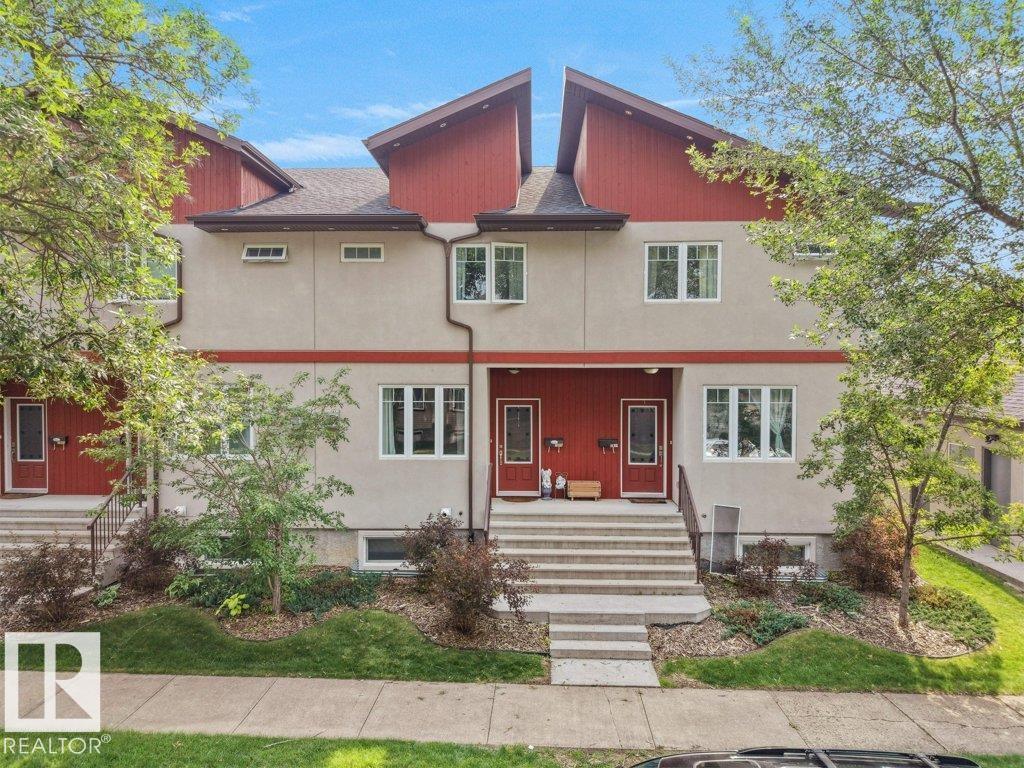 1 / 37
Listing description
Welcome to this beautifully maintained 3-bedroom, 2. 5-bath townhouse offering 1,544. 71 sq.
ft. of stylish and functional living space in the desirable community of Forest Heights. The thoughtfully designed layout features spacious living areas, a modern kitchen, and the convenience of upstairs laundry.
The unfinished basement provides endless possibilities to create additional living space, a home gym, or a recreation room to suit your lifestyle. Step outside to enjoy the private deck, perfect for relaxing or entertaining, while the single detached garage offers secure parking and extra storage. Nestled among tree-lined streets and just minutes from downtown Edmonton, you'll love the easy access to the river valley, walking trails, parks, schools, shopping, transit, and everyday amenities.
Whether you're a first-time buyer, young family, or investor, this home offers an exceptional combination of comfort, location, and value.
Property summary
- MLS® number
- E4501925
- Property type
- Single Family
- Building type
- Row / Townhouse
- Square footage
- 1,545 sq ft
- Title
- Condo/Strata
- Land size
- 226.01 square meters
- Built in
- 2015
- Parking
- Detached Garage
- Days on market
- 76 days
Features & details
- Heating
- Forced air
- Basement
- Unfinished, Full
- Appliances
- Washer, Refrigerator, Dishwasher, Stove, Dryer, Microwave Range Hood Combo, Garage door opener, Garage door opener remote(s)
- Lot features
- Closet Organizers
- Maintenance fee
- $350 / Monthly
What would this home cost you?
Based on the $379,900 asking price at a 5.00% example rate, semi-annual compounding.
Renanza Realty Inc. can represent you on this property — send an enquiry to arrange a private viewing.
Listing courtesy of MaxWell Polaris, Edmonton.
The listing data displayed here is provided in part by the Canadian Real Estate Association (CREA) through its Data Distribution Facility (DDF®) and is drawn from Boards and Associations across Canada. Information is deemed reliable but is not guaranteed accurate by CREA. The listings are held by brokerages other than Renanza Realty unless otherwise noted.
The trademarks REALTOR®, REALTORS® and the REALTOR® logo are controlled by CREA and identify real estate professionals who are members of CREA. The trademarks MLS®, Multiple Listing Service® and the associated logos identify professional services rendered by REALTOR® members of CREA to effect the purchase, sale and lease of real estate as part of a cooperative selling system.