
7905 Plumper Way
Pender Island, British Columbia
MLS® 1044503
$774,900
- Status
- Active
- Property type
- House
- MLS® number
- 1044503
- Bedrooms
- 2
- Bathrooms
- 2
- Year built
- 1996
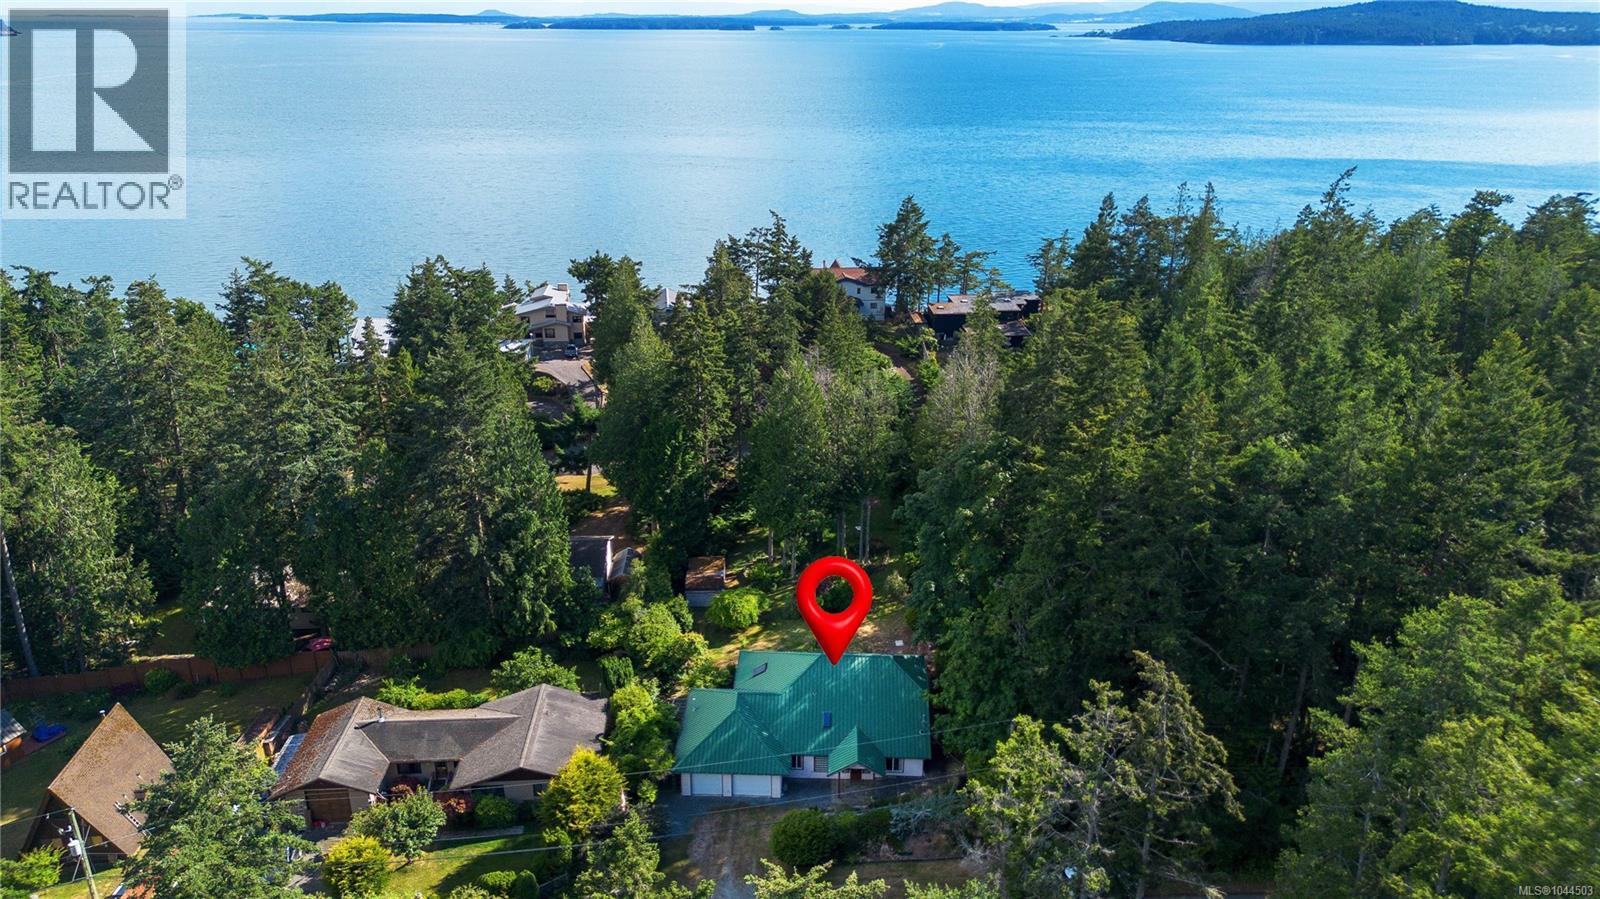 1 / 44
Listing description
Welcome to the desirable Trincomali neighbourhood, where peaceful surroundings, nearby beaches and the relaxed rhythm of Pender Island living come together beautifully. Set on a level lot, this charming 2-bedroom rancher offers easy, single-level living with level entry, in-floor heating and a warm, inviting cottage feel throughout. Vaulted ceilings and skylights fill the home with natural light, creating a bright and comfortable atmosphere for everyday living.
Outside, the partially fenced backyard provides a quiet space to relax, garden or entertain. The property backs directly onto an adjoining vacant lot, which is also available for purchase and offers the opportunity to create an extended backyard, additional privacy or added future flexibility. A spacious double garage includes a three-piece bathroom and partial kitchen, making it well suited for a studio, workshop, guest space or potential additional living area, subject to the appropriate approvals.
Comfortable, versatile and just steps from the ocean, this property captures the simple, grounded beauty of West Coast living. Vacant lot behind the house is also available for sale.
Property summary
- MLS® number
- 1044503
- Property type
- Single Family
- Building type
- House
- Square footage
- 1,588 sq ft
- Title
- Freehold
- Land size
- 10890 square feet
- Built in
- 1996
- Annual property taxes
- $3,084.46
- Parking
- 4 spaces
- Days on market
- 21 days
Features & details
- Heating
- Electric, Propane, Other
- Cooling
- None
- Appliances
- Washer, Refrigerator, Range - Gas, Dishwasher, Range, Dryer
- Lot features
- Cul-de-sac, Level lot, Park setting, Private setting, Wooded area, Other, Rectangular, Marine Oriented
- Architectural style
- Westcoast
What would this home cost you?
Based on the $774,900 asking price at a 5.00% example rate, semi-annual compounding.
Renanza Realty Inc. can represent you on this property — send an enquiry to arrange a private viewing.
Listing courtesy of Oakwyn Realty Ltd., Victoria.
The listing data displayed here is provided in part by the Canadian Real Estate Association (CREA) through its Data Distribution Facility (DDF®) and is drawn from Boards and Associations across Canada. Information is deemed reliable but is not guaranteed accurate by CREA. The listings are held by brokerages other than Renanza Realty unless otherwise noted.
The trademarks REALTOR®, REALTORS® and the REALTOR® logo are controlled by CREA and identify real estate professionals who are members of CREA. The trademarks MLS®, Multiple Listing Service® and the associated logos identify professional services rendered by REALTOR® members of CREA to effect the purchase, sale and lease of real estate as part of a cooperative selling system.