
79 SOUTH PARKWOOD Boulevard
Elmira, Ontario
MLS® 40868930
$1,050,000
- Status
- Active
- Property type
- House
- MLS® number
- 40868930
- Bedrooms
- 4
- Bathrooms
- 3
- Year built
- —
 1 / 35
Listing description
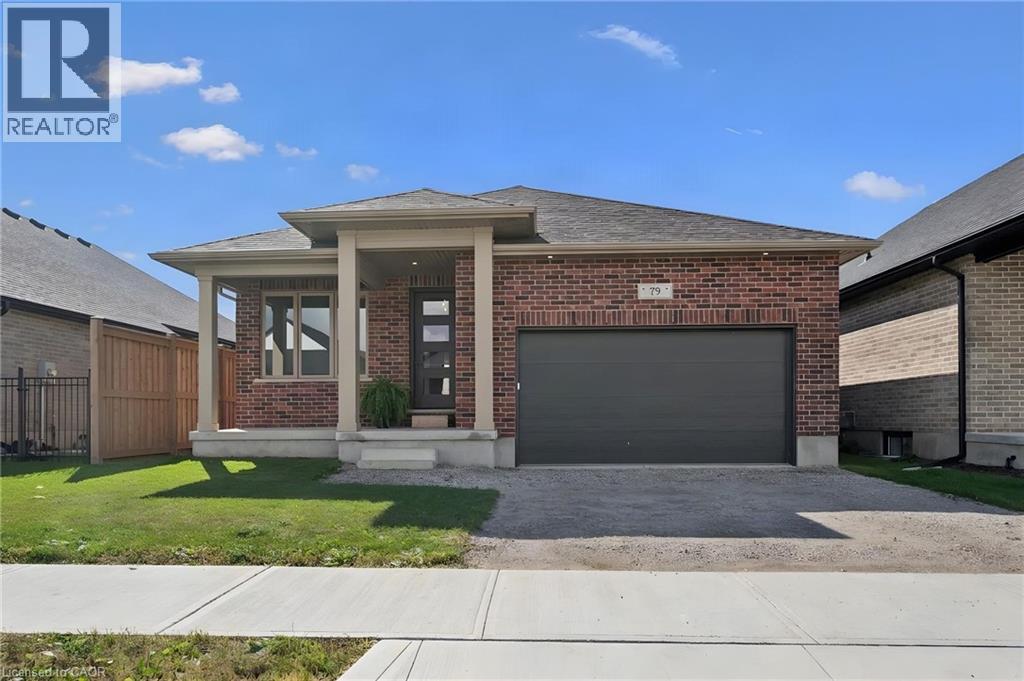
Welcome to this beautifully designed bungalow in Elmira’s newest South Parkwood subdivision. Located in a desirable neighbourhood close to parks, trails, and amenities AND only a 10 minute drive from KW. Perfect for downsizers, retirees, or those seeking multigenerational living, this home offers versatility, comfort, and quality finishes throughout.
The principal rooms back to the south and the oversized 24x11 covered porch is ideal for outdoor living. Inside, the main floor features open-concept living with a spacious kitchen offering ample cabinetry, island, quartz countertops, undermount lighting, and soft-close drawers. The dining and living areas are thoughtfully laid out for everyday living and entertaining.
There's lots of options to extend your dining area. The front bedroom offers flexible use as a home office or den. A full 4-piece bathroom adds convenience for guests or family members.
The primary suite includes a large walk-in closet and a 4-piece ensuite with double sinks and tiled shower. A combined mudroom/laundry room on the main floor offers a double closet and adds functionality and ease to daily routines. The fully finished basement provides even more living space, featuring a generously sized rec room with wet bar, two additional bedrooms, and a 3-piece bathroom.
A finished storage room provides valuable additional space, while a separate staircase from the garage to the basement offers added convenience and functionality—an ideal feature for multigenerational living or extended family. Book your private showing today!
Property summary
- MLS® number
- 40868930
- Property type
- Single Family
- Building type
- House
- Square footage
- 2,894 sq ft
- Title
- Freehold
- Parking
- 4 spaces · Attached Garage
- Days on market
- 5 days
Features & details
- Heating
- Forced air, Natural gas
- Cooling
- Central air conditioning
- Basement
- Finished, Full
- Appliances
- Garage door opener
- Exterior features
- Brick Veneer
- Lot features
- Sump Pump, Automatic Garage Door Opener
- Community features
- Community Centre
- Architectural style
- Bungalow
What would this home cost you?
Based on the $1,050,000 asking price at a 5.00% example rate, semi-annual compounding.
Renanza Realty Inc. can represent you on this property — send an enquiry to arrange a private viewing.
Listing courtesy of Royal LePage Wolle Realty, Kitchener.
The listing data displayed here is provided in part by the Canadian Real Estate Association (CREA) through its Data Distribution Facility (DDF®) and is drawn from Boards and Associations across Canada. Information is deemed reliable but is not guaranteed accurate by CREA. The listings are held by brokerages other than Renanza Realty unless otherwise noted.
The trademarks REALTOR®, REALTORS® and the REALTOR® logo are controlled by CREA and identify real estate professionals who are members of CREA. The trademarks MLS®, Multiple Listing Service® and the associated logos identify professional services rendered by REALTOR® members of CREA to effect the purchase, sale and lease of real estate as part of a cooperative selling system.