
79 MCNICHOL Drive
Cambridge, Ontario
MLS® 40854007
$1,349,000
- Status
- Active
- Property type
- House
- MLS® number
- 40854007
- Bedrooms
- 4
- Bathrooms
- 4
- Year built
- 2001
 1 / 50
Listing description
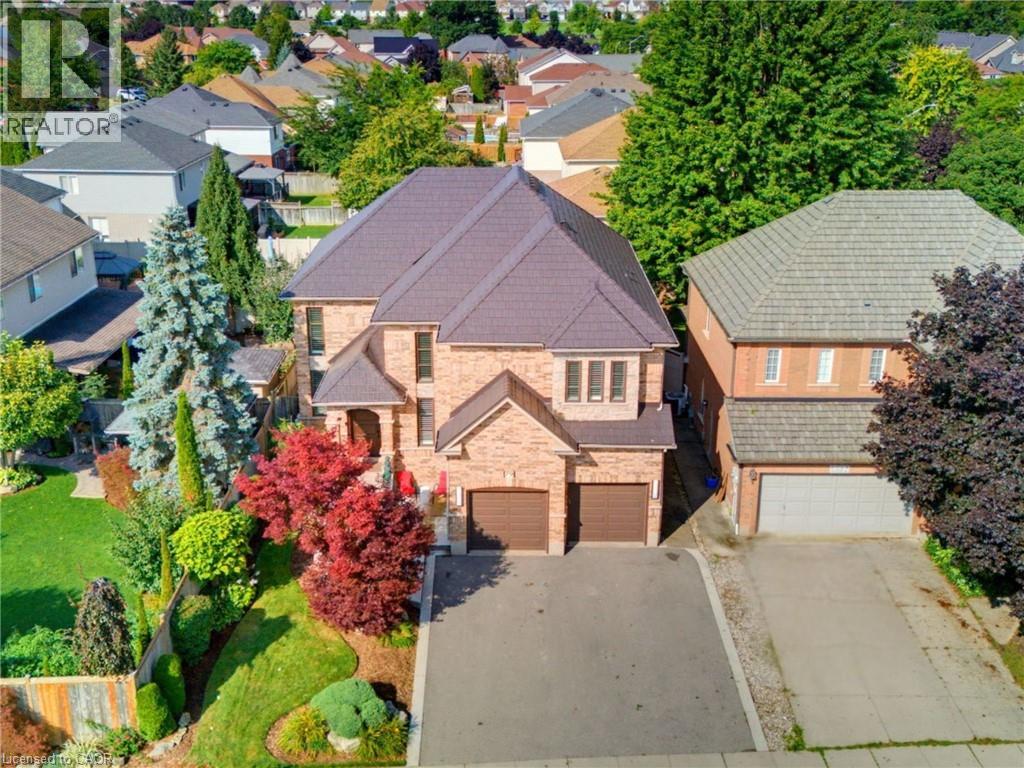
This exceptional home offers nearly 4,150 sq. ft. of beautifully finished living space, blending comfort, style and outstanding outdoor living.
With extensive updates throughout and a resort-style backyard, this home is designed to impress. Striking curb appeal, professionally landscaped, concrete walkways and patio, concrete-edged driveway and sprinkler system. Inside, you'll find a bright, welcoming layout enhanced by modern fixtures, California shutters and hardwood flooring throughout the living/dining, family room and staircase.
Soaring cathedral ceilings and a dramatic 2-storey stone f/p create a stunning focal point. The gourmet kitchen has heated floors, granite countertops, stylish backsplash, under-cabinet lighting, double ovens and updated appliances. A main-floor office, laundry room and updated powder room complete this level.
Upstairs, 4 generous bedrooms provide plenty of space for family living. The renovated primary suite boasts a luxurious 4-piece ensuite with heated floors, soaker tub, oversized tiled shower and walk-in closet. The beautifully updated main bathroom features heated floors, a herringbone-tiled shower and water closet.
The fully finished lower level adds even more living space, with new vinyl flooring, wall electric f/p, 3-piece bathroom with heated floors, office area, bonus room (used as a bedroom) and ample storage. The backyard is a true private oasis with an in-ground 20' x 34' pool with waterfall, safety cover, updated liner, heater, filter and pump. Stamped concrete surrounds an incredible entertaining area featuring a built-in BBQ island with bar fridge, tiki hut with TV, bar area, landscape lighting and multiple outdoor gathering spaces.
Additional updates: furnace (2026), A/C (2020), most windows (2016), metal roof/lifetime warranty, water softener, reverse osmosis/chloramine-reduction systems, updated appliances, custom front door. The finished garage offers epoxy flooring, storage, cabinetry, workbench and overhead winch.
Property summary
- MLS® number
- 40854007
- Property type
- Single Family
- Building type
- House
- Square footage
- 4,128 sq ft
- Title
- Freehold
- Land size
- 0.139 acres
- Built in
- 2001
- Annual property taxes
- $8,392.60
- Parking
- 5 spaces · Attached Garage
- Days on market
- 1 day
Features & details
- Heating
- Forced air, Natural gas
- Cooling
- Central air conditioning
- Basement
- Finished, Full
- Appliances
- Washer, Refrigerator, Water purifier, Water softener, Dishwasher, Wine Fridge, Stove, Dryer, Microwave, Oven - Built-In, Central Vacuum - Roughed In, Hood Fan, Window Coverings, Garage door opener
- Exterior features
- Brick, Stone
- Lot features
- Paved driveway, Sump Pump, Automatic Garage Door Opener
- Community features
- Community Centre
- Pool
- Inground pool
- Architectural style
- Other
What would this home cost you?
Based on the $1,349,000 asking price at a 5.00% example rate, semi-annual compounding.
Renanza Realty Inc. can represent you on this property — send an enquiry to arrange a private viewing.
Listing courtesy of R.W. Dyer Realty Inc., Brokerage, Cambridge.
The listing data displayed here is provided in part by the Canadian Real Estate Association (CREA) through its Data Distribution Facility (DDF®) and is drawn from Boards and Associations across Canada. Information is deemed reliable but is not guaranteed accurate by CREA. The listings are held by brokerages other than Renanza Realty unless otherwise noted.
The trademarks REALTOR®, REALTORS® and the REALTOR® logo are controlled by CREA and identify real estate professionals who are members of CREA. The trademarks MLS®, Multiple Listing Service® and the associated logos identify professional services rendered by REALTOR® members of CREA to effect the purchase, sale and lease of real estate as part of a cooperative selling system.