
79 LIVINGSTONE DRIVE
Hamilton (Dundas), Ontario
MLS® X14134032
$1,149,999
- Status
- Active
- Property type
- House
- MLS® number
- X14134032
- Bedrooms
- 4
- Bathrooms
- 3
- Year built
- —
 1 / 50
Listing description
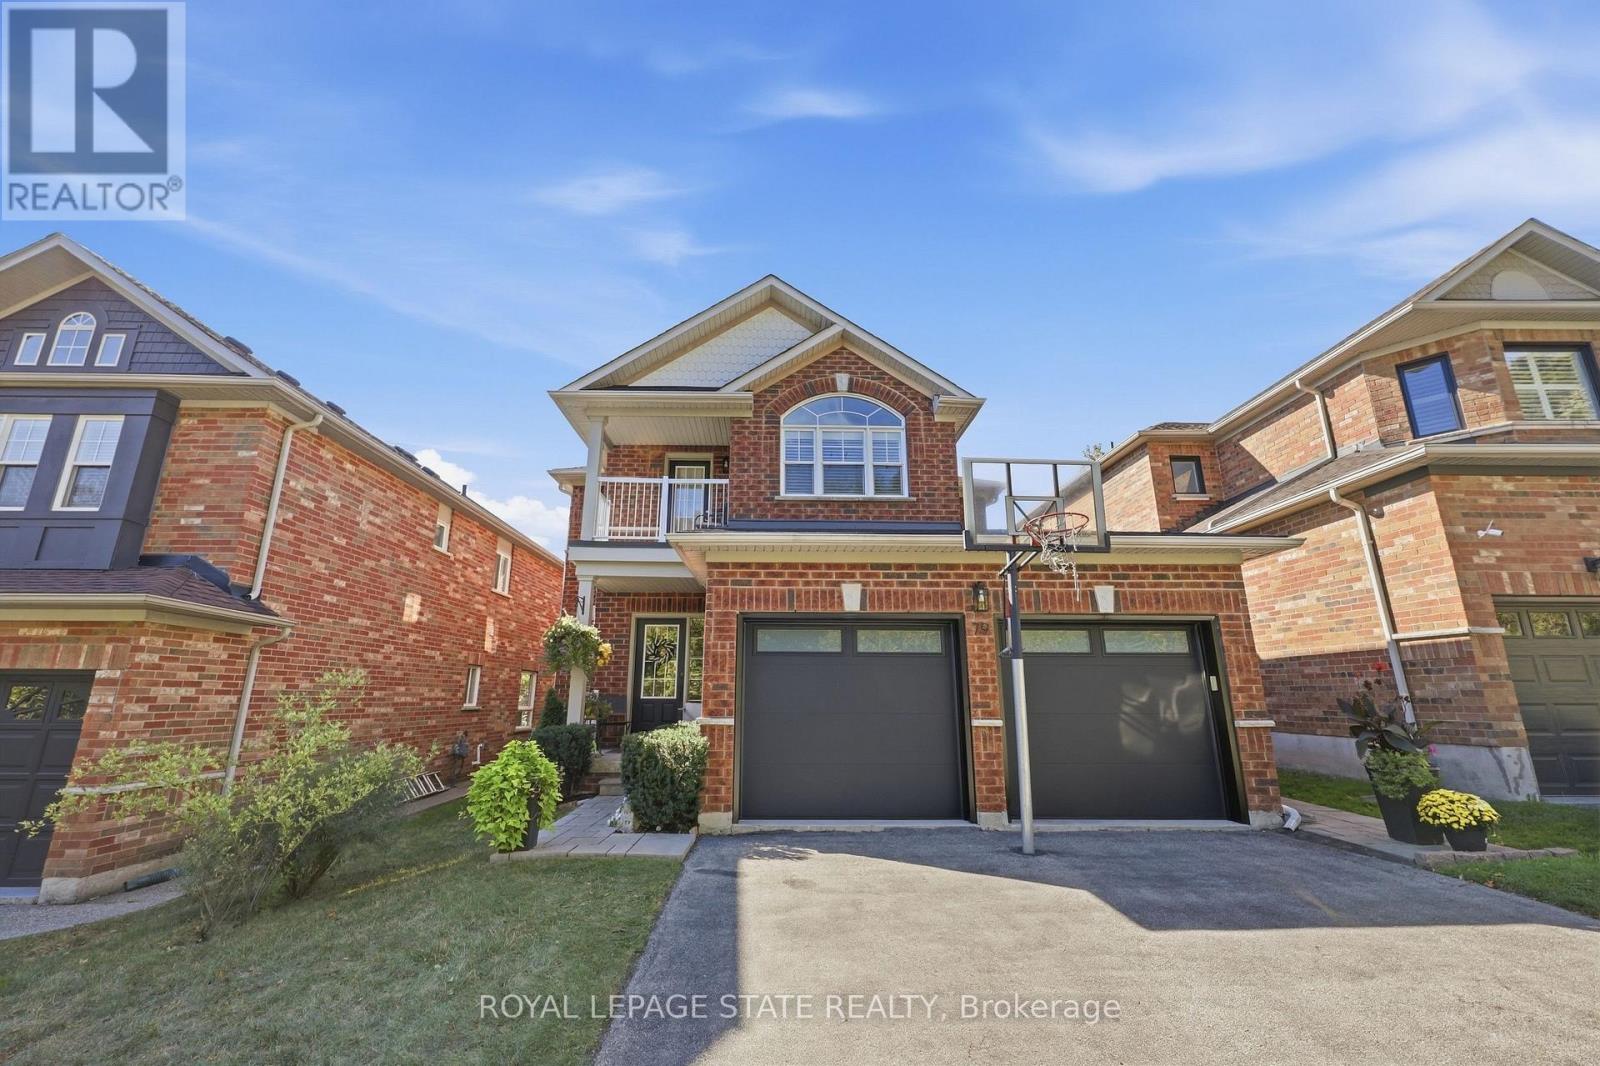
Welcome to 79 Livingston Drive, nestled in a quiet, highly sought-after pocket of Dundas. Situated at the base of the escarpment, minutes from scenic hiking trails, schools, parks and the vibrant shops, restaurants, and cafés historic Dundas. The main floor is the perfect balance of open concept and traditional living.
Forormal dining room gourmet kitchen and adjoining breakfast area and two-storey great room with a near floor to ceiling Cathedral window that showers light into the main floor, accented with a gas fireplace and bookshelf wall. A separate laundry room and two-piece bathroom complete the main level. Upstairs, the spacious primary bedroom serves as a comfortable retreat, complemented by a private four-piece ensuite.
Two additional bedrooms and another full four-piece bathroom provide plenty of room for family, guests, or a home office, complete with a walkout balcony showcasing Niagara escarpment views. The finished lower level expands the home's living space, creating endless possibilities for a recreation room, media area, home gym, office, or playroom. Step outside to your fully fenced low maintenance backyard, a private setting ideal for entertaining.
A beautiful deck creates the perfect space to enjoy summer evenings, host family and friends, or relax with your morning coffee. Complete with a two-car garage, this move-in-ready home combines comfort, style, and an exceptional location in one of Dundas' most desirable neighbourhoods.
Property summary
- MLS® number
- X14134032
- Property type
- Single Family
- Building type
- House
- Title
- Freehold
- Land size
- 40 x 101.7 FT
- Annual property taxes
- $7,220.19
- Parking
- 4 spaces · Attached Garage, Garage
- Days on market
- 6 days
Features & details
- Heating
- Forced air, Natural gas
- Cooling
- Central air conditioning
- Basement
- Finished, Full
- Appliances
- Washer, Refrigerator, Dishwasher, Stove, Dryer, Garage door opener remote(s), Water Heater
- Exterior features
- Brick
- Lot features
- Conservation/green belt, Sump Pump
- Community features
- Community Centre
What would this home cost you?
Based on the $1,149,999 asking price at a 5.00% example rate, semi-annual compounding.
Renanza Realty Inc. can represent you on this property — send an enquiry to arrange a private viewing.
Listing courtesy of ROYAL LEPAGE STATE REALTY, ANCASTER.
The listing data displayed here is provided in part by the Canadian Real Estate Association (CREA) through its Data Distribution Facility (DDF®) and is drawn from Boards and Associations across Canada. Information is deemed reliable but is not guaranteed accurate by CREA. The listings are held by brokerages other than Renanza Realty unless otherwise noted.
The trademarks REALTOR®, REALTORS® and the REALTOR® logo are controlled by CREA and identify real estate professionals who are members of CREA. The trademarks MLS®, Multiple Listing Service® and the associated logos identify professional services rendered by REALTOR® members of CREA to effect the purchase, sale and lease of real estate as part of a cooperative selling system.