
79 LAHORE CRESCENT
Markham (Cedarwood), Ontario
MLS® N14125458
$915,000
- Status
- Active
- Property type
- House
- MLS® number
- N14125458
- Bedrooms
- 5
- Bathrooms
- 4
- Year built
- —
 1 / 26
Listing description
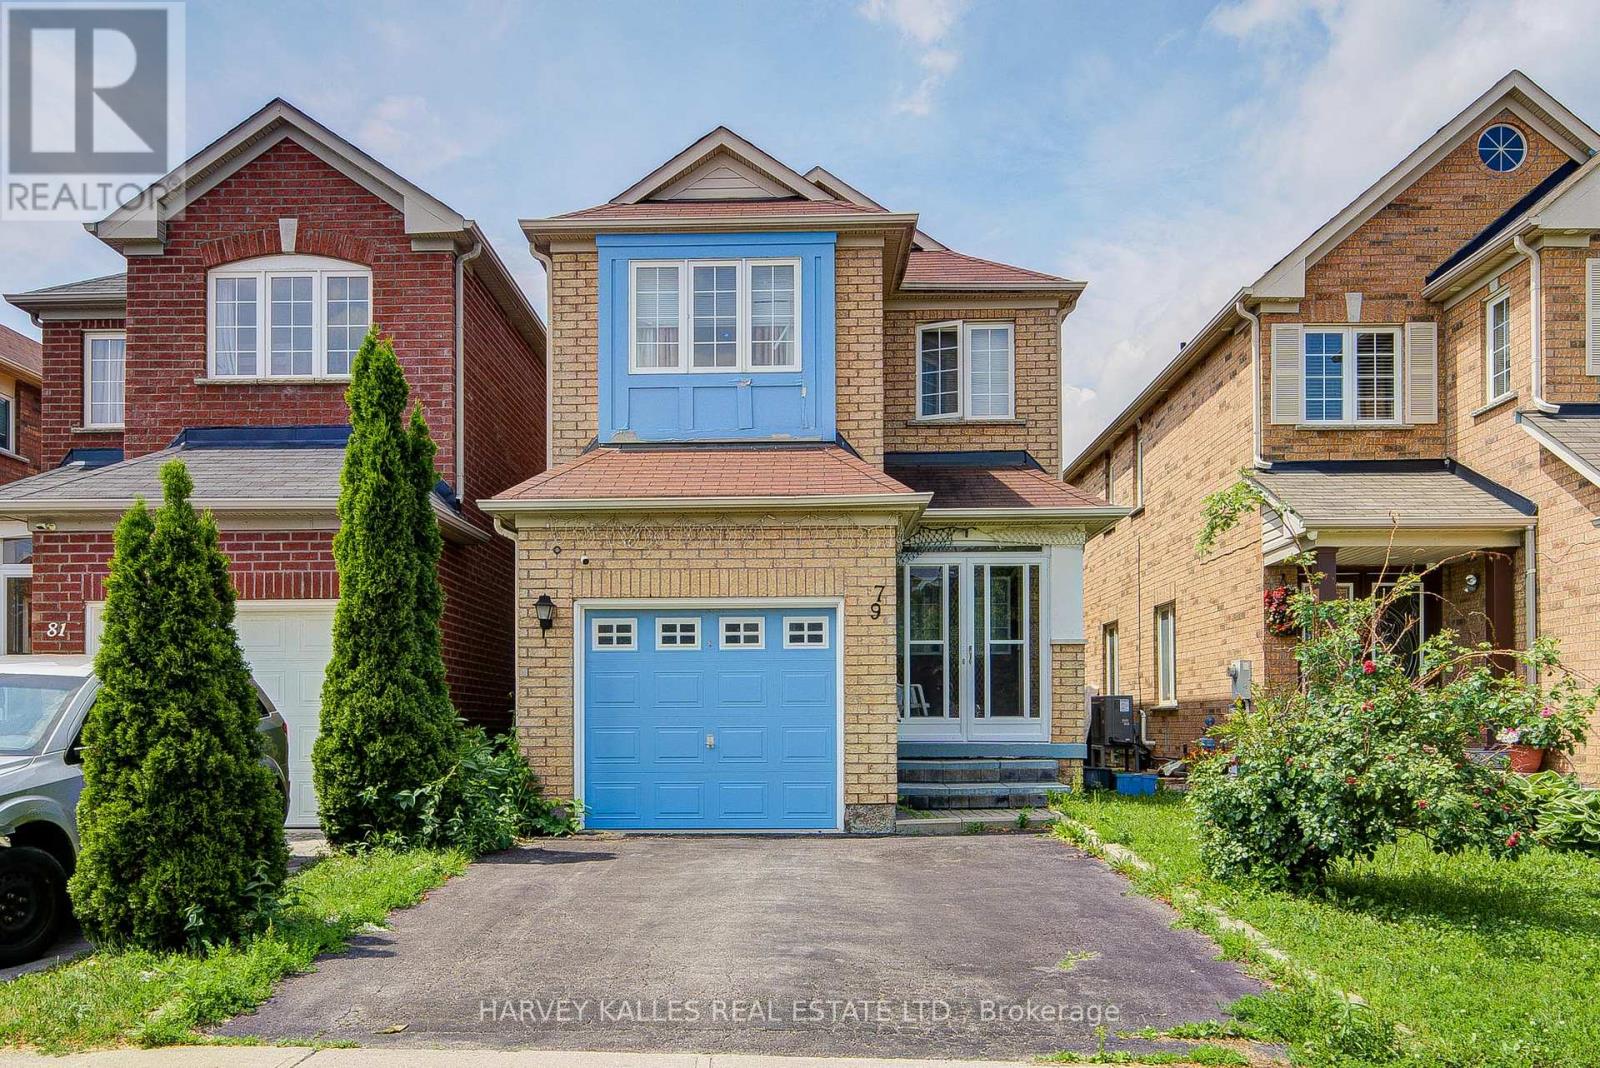
Nestled on the quiet and welcoming Lahore Crescent, this functional, detached, residence offers the ideal setting for your next chapter. Perfect for growing families, the home combines a peaceful neighbourhood vibe with close proximity to top-tier schools, local parks, and everyday conveniences. Inside, warm spaces and a practical floor plan await, promising comfort and privacy.
An open concept living and dining area offer ultimately flexibility on the main floor. Enjoy a modern kitchen with island and valuable eat-in area. Upstairs, the primary bedroom features a walk-in closet and en-suite with double vanity and jacuzzi-style tub!
The second and third bedrooms offer ample storage and provide great options for kids or guests! The lower level was completely renovated in just the last few years! Two additional bedrooms can double as homes offices and a large rec room paired with an extra kitchen provide endless possibilities!
A fenced yard offers the chance to unwind after a long day, BBQ, host, play & entertain! A built-in garage provides direct access inside & a separate entrance to the basement. With the potential for 2-car additional driveway parking your car needs are covered here!
Incredible amenities nearby including Celebration Park, Milne Dam Conservation Park, The Garden Basket for groceries, 2 Go Station options, the spectacular Aaniin Community Centre & more! Come make this house your home! ** This is a linked property.
**
Property summary
- MLS® number
- N14125458
- Property type
- Single Family
- Building type
- House
- Title
- Freehold
- Land size
- 24.6 x 10⁹ FT
- Annual property taxes
- $4,734.92
- Parking
- 3 spaces · Garage
- Days on market
- 8 days
Features & details
- Heating
- Forced air, Natural gas
- Cooling
- Central air conditioning
- Basement
- Apartment in basement, Separate entrance, N/A, N/A
- Appliances
- Washer, Refrigerator, Dishwasher, Stove, Dryer, Hood Fan, Window Coverings
- Exterior features
- Brick
- Lot features
- Conservation/green belt
- Community features
- Community Centre
What would this home cost you?
Based on the $915,000 asking price at a 5.00% example rate, semi-annual compounding.
Renanza Realty Inc. can represent you on this property — send an enquiry to arrange a private viewing.
Listing courtesy of HARVEY KALLES REAL ESTATE LTD., TORONTO.
The listing data displayed here is provided in part by the Canadian Real Estate Association (CREA) through its Data Distribution Facility (DDF®) and is drawn from Boards and Associations across Canada. Information is deemed reliable but is not guaranteed accurate by CREA. The listings are held by brokerages other than Renanza Realty unless otherwise noted.
The trademarks REALTOR®, REALTORS® and the REALTOR® logo are controlled by CREA and identify real estate professionals who are members of CREA. The trademarks MLS®, Multiple Listing Service® and the associated logos identify professional services rendered by REALTOR® members of CREA to effect the purchase, sale and lease of real estate as part of a cooperative selling system.